ELEGANT THREE-BEDROOM FREE-STANDING CONDOMINIUM -- Nestled in a prime location in Plantation Golf & Country Club, this spacious and meticulously maintained home offers 2,119 square feet of luxurious living space -- perfectly situated with a private water view -- it blends comfort, style, and modern amenities for a lifestyle of ease and elegance. The open floorplan, high volume ceilings, unique double- crown molding & high quality upgrades separates this home from all the others. The home layout offers three full bedrooms, two full bathrooms, a “perfect” half-bathroom, and so much more! The third bedroom, with pocketing sliding doors, opens to a multi-functional room. Custom built cabinetry provides the ideal office w/desk, built in storage and file cabinets. The double closet has custom finishes for maximizing storage. In addition to all that storage and functionality, it also provides a full-sized wall bed with side cabinet -- truly maximizing your flexibility to suit your needs. Featuring sleek tile flooring throughout the entrance and kitchen area, elegant engineered wood flooring through the main living spaces and 3rd bedroom/office and lush carpet in the primary and secondary bedrooms -- the home is flooded with natural light, creating an inviting and airy atmosphere. The great room design is perfect for entertaining with room for a full-sized dining area, as well as a comfortable living space. The gourmet kitchen with upgraded GE profile appliances, including a double oven, above & below cabinet lighting, breakfast nook and a full additional wall of cabinetry for glass door uppers for displaying glassware, is perfect storage for culinary enthusiasts and those who enjoy entertaining. The primary suite is tucked away in the back of the home, with wonderful water views. A spacious walk-in closet maximized with a custom storage design is a dream. The dressing area and additional double closet lead to the sleek ensuite primary bathroom with double sinks, walk-in shower and separate water closet. The 2nd bedroom has its own walk-in customized closet and ensuite bathroom. The separate laundry room with additional sink and cabinetry is ideal. A full-sized 2 car garage is finished with attractive and resilient polyaspartic decorative floor coating, storage cabinetry and a built-in work bench. We saved the best for last! Relax and unwind on the roomy extended screened lanai overlooking a tranquil water view -- an ideal spot for a relaxing morning coffee, an evening refreshment or simply enjoying the tranquil surroundings. This home comes complete with convenient accordion and roll-down hurricane shutters for your added protection. With a prime location just minutes from Venice’s renowned beaches, local dining, and shopping, Braves Spring Training Stadium and fun Farmer’s Markets, this condominium offers the best of both worlds: a quiet, serene retreat and easy access to the vibrant local scene. You’ll also enjoy access to the two community pools. You have the option to join Plantation Golf & Country Club which features 36 holes of championship golf, pro shop, racquet club with both pickleball and tennis courts, bocce, modern fitness center with a physical fitness specialist, Jr. Olympic pool, dining – including wine club, and so much more. Membership to PGCC is an option and not required.
Sold for $419,900
$419,900
1602 Monarch Dr #1602, Venice, FL 34293
3beds
2,119sqft
Condominium
Built in 2006
-- sqft lot
$394,700 Zestimate®
$198/sqft
$3,508 Estimated rent
Home value
$394,700
$355,000 - $438,000
$3,508/mo
Zestimate® history
Owner options
List your home for rent
$3,508/mo
Rent Zestimate®
Find your next renter with Zillow Rental Manager. Plus, with online applications, you can quickly screen prospective tenants – for free.
$3,508/mo
Rent Zestimate®
Refinance and save
$3,404/mo
Est. payment
Refinancing to a lower rate could help reduce your monthly payments and save thousands over the life of the loan.
$3,404/mo
Est. payment
Explore your selling options
Work with a Zillow partner agent
Leverage their expertise and Zillow's premium Showcase listings to get your home seen by more buyers.
Get startedList with your own agent
Get your home in front of millions of buyers by listing it on Zillow.
Learn how to do itSell it yourself
Take full control of how buyers see your home on Zillow by listing For Sale by Owner (FSBO).
List your homeWhat's special
Screened lanaiPrivate water viewTranquil water viewLush carpetOpen floorplanLuxurious living spaceCustom storage design
Zillow last checked:
Listing updated:
Listed by:
Jean Pressley Whittaker, PA 941-223-4201,
KW COASTAL LIVING 941-473-7399
Bought with:
Andrea Blackwell, 3314442
KELLER WILLIAMS ISLAND LIFE REAL ESTATE
Source: Stellar MLS,MLS#: D6140962 Originating MLS: Englewood
Originating MLS: Englewood
Facts & features
Interior
Bedrooms & bathrooms
- Bedrooms: 3
- Bathrooms: 3
- Full bathrooms: 2
- 1/2 bathrooms: 1
Rooms
- Room types: Den/Library/Office, Florida Room, Great Room, Utility Room
Primary bedroom
- Features: En Suite Bathroom, Walk-In Closet(s)
- Level: First
- Area: 238 Square Feet
- Dimensions: 17x14
Bedroom 2
- Features: Ceiling Fan(s), En Suite Bathroom, Built-in Closet
- Level: First
- Area: 154 Square Feet
- Dimensions: 14x11
Bedroom 3
- Features: Built-In Shelving, Built-in Features, Other, Built-in Closet
- Level: First
- Area: 168 Square Feet
- Dimensions: 14x12
Primary bathroom
- Features: Dual Sinks, En Suite Bathroom, Other, Shower No Tub, Water Closet/Priv Toilet, Built-in Closet
- Level: Second
- Area: 120 Square Feet
- Dimensions: 20x6
Bathroom 2
- Features: En Suite Bathroom, Other, Sink - Pedestal, Tub With Shower
- Level: First
- Area: 72 Square Feet
- Dimensions: 12x6
Bathroom 3
- Features: Sink - Pedestal
- Level: First
- Area: 42 Square Feet
- Dimensions: 7x6
Dining room
- Level: First
- Area: 180 Square Feet
- Dimensions: 15x12
Florida room
- Features: Ceiling Fan(s)
- Level: First
- Area: 132 Square Feet
- Dimensions: 12x11
Great room
- Features: Other
- Level: First
- Area: 204 Square Feet
- Dimensions: 17x12
Kitchen
- Features: Breakfast Bar, Ceiling Fan(s), Pantry, Granite Counters, Stone Counters
- Level: First
- Area: 231 Square Feet
- Dimensions: 21x11
Laundry
- Features: Other
- Level: First
- Area: 42 Square Feet
- Dimensions: 7x6
Heating
- Central, Electric
Cooling
- Central Air
Appliances
- Included: Dishwasher, Disposal, Dryer, Electric Water Heater, Microwave, Refrigerator, Washer
- Laundry: Laundry Room
Features
- Built-in Features, Ceiling Fan(s), Crown Molding, Eating Space In Kitchen, High Ceilings, Living Room/Dining Room Combo, Open Floorplan, Primary Bedroom Main Floor, Solid Wood Cabinets, Stone Counters, Thermostat, Walk-In Closet(s)
- Flooring: Carpet, Engineered Hardwood, Porcelain Tile
- Doors: Sliding Doors
- Windows: Shades, Shutters, Window Treatments, Hurricane Shutters
- Has fireplace: No
Interior area
- Total structure area: 2,807
- Total interior livable area: 2,119 sqft
Property
Parking
- Total spaces: 2
- Parking features: Garage - Attached
- Attached garage spaces: 2
- Details: Garage Dimensions: 21x20
Features
- Levels: One
- Stories: 1
- Patio & porch: Covered, Front Porch, Rear Porch, Screened
- Exterior features: Irrigation System, Lighting, Rain Gutters
- Has view: Yes
- View description: Water
- Water view: Water
Lot
- Size: 4.56 Acres
- Features: In County, Landscaped, Level, Near Golf Course
- Residential vegetation: Mature Landscaping
Details
- Parcel number: 0441091001
- Zoning: RSF2
- Special conditions: None
Construction
Type & style
- Home type: Condo
- Architectural style: Florida
- Property subtype: Condominium
Materials
- Block, Stucco
- Foundation: Slab
- Roof: Tile
Condition
- New construction: No
- Year built: 2006
Utilities & green energy
- Sewer: Public Sewer
- Water: Public
- Utilities for property: Cable Connected, Electricity Connected, Public, Sewer Connected, Sprinkler Recycled, Underground Utilities, Water Connected
Community & HOA
Community
- Features: Buyer Approval Required, Community Mailbox, Deed Restrictions, Golf, Irrigation-Reclaimed Water, Pool
- Security: Closed Circuit Camera(s), Security System, Security System Owned, Smoke Detector(s)
- Pet fee: $0 monthly
- Subdivision: BUCKINGHAM MEADOWS ST ANDREWS E PLANTATION PH
HOA
- Has HOA: No
- Amenities included: Fence Restrictions, Laundry, Maintenance, Optional Additional Fees
- Services included: Common Area Taxes, Community Pool, Reserve Fund, Maintenance Structure, Maintenance Grounds, Manager, Pest Control, Pool Maintenance
- HOA fee: $661 monthly
- HOA name: Argus Mgmt/Melissa
- HOA phone: 941-408-7413
- Second HOA name: Plantation Master Association/AMI
- Second HOA phone: 941-408-7413
Location
- Region: Venice
Financial & listing details
- Price per square foot: $198/sqft
- Tax assessed value: $364,200
- Annual tax amount: $3,334
- Date on market: 3/4/2025
- Cumulative days on market: 2 days
- Listing terms: Cash
- Ownership: Condominium
- Total actual rent: 0
- Electric utility on property: Yes
- Road surface type: Paved, Asphalt
Price history
| Date | Event | Price |
|---|---|---|
| 4/10/2025 | Sold | $419,900$198/sqft |
Source:  Stellar MLS #D6140962 Report a problem Stellar MLS #D6140962 Report a problem | ||
| 3/7/2025 | Pending sale | $419,900$198/sqft |
Source: Stellar MLS #D6140962 Report a problem | ||
| 3/4/2025 | Listed for sale | $419,900+43.8%$198/sqft |
Source: Stellar MLS #D6140962 Report a problem | ||
| 4/2/2008 | Sold | $292,000$138/sqft |
Source: Public Record Report a problem | ||
Public tax history
| Year | Property taxes | Tax assessment |
|---|---|---|
| 2025 | $3,462 +3.8% | $276,235 +2.9% |
| 2024 | $3,334 +5.8% | $268,450 +3% |
| 2023 | $3,153 +3.1% | $260,631 +3% |
| 2022 | $3,057 +1.1% | $253,040 +3% |
| 2021 | $3,025 -0.1% | $245,670 +1.4% |
| 2020 | $3,028 +3.7% | $242,278 +2.3% |
| 2019 | $2,920 | $236,831 +1.9% |
| 2018 | $2,920 +2.5% | $232,415 +2.1% |
| 2017 | $2,848 -0.6% | $227,635 -8.9% |
| 2016 | $2,865 +0.7% | $249,900 -15.9% |
| 2015 | $2,845 -0.3% | $297,000 +37.2% |
| 2014 | $2,854 +0.1% | $216,400 |
| 2013 | $2,850 +2.7% | $216,400 +1.7% |
| 2012 | $2,774 +4.2% | $212,783 +3% |
| 2011 | $2,663 -1% | $206,585 +1.5% |
| 2010 | $2,691 -33.1% | $203,532 +2.7% |
| 2009 | $4,025 | $198,181 -31.1% |
| 2008 | $4,025 -3.3% | $287,600 -2.4% |
| 2007 | $4,164 | $294,700 +489.4% |
| 2006 | -- | $50,000 |
Find assessor info on the county website
Neighborhood: 34293
Nearby homes
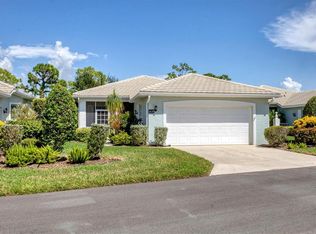
- $330,0003 bd3 ba1.9k sqft1630 Monarch Dr #1630, Venice, FL 34293Sold
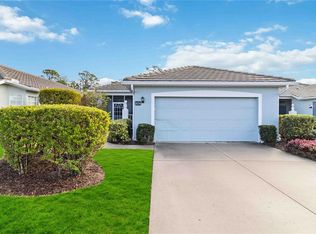
- $320,0003 bd3 ba1.9k sqft1634 Monarch Dr #1634, Venice, FL 34293Sold
- $475,0003 bd3 ba2.1k sqft1612 Monarch Dr #1612, Venice, FL 34293Sold

- $330,0003 bd3 ba2.1k sqft1618 Monarch Dr #1618, Venice, FL 34293For Sale

- $330,0003 bd3 ba2.1k sqft1652 Monarch Dr #1652, Venice, FL 34293Sold
- $490,0003 bd3 ba2.1k sqft1656 Monarch Dr #1656, Venice, FL 34293Sold
- $285,0003 bd3 ba1.9k sqft1622 Monarch Dr #1622, Venice, FL 34293Sold
- $320,0003 bd3 ba1.9k sqft1610 Monarch Dr #1610, Venice, FL 34293Sold
Nearby schools
GreatSchools rating
- 9/10Taylor Ranch Elementary SchoolGrades: PK-5Distance: 2 mi
- 7/10Venice Middle SchoolGrades: 6-8Distance: 0.3 mi
- 7/10Venice Senior High SchoolGrades: 9-12Distance: 5.3 mi
Get a cash offer in 3 minutes
Find out how much your home could sell for in as little as 3 minutes with a no-obligation cash offer.
Estimated market value
$394,700
Get a cash offer in 3 minutes
Find out how much your home could sell for in as little as 3 minutes with a no-obligation cash offer.
Estimated market value
$394,700
- Florida
- Sarasota County
- Venice
- 34293
- 1602 Monarch Dr Unit 1602
Nearby cities
Nearby neighborhoods
Nearby zip codes
Other Venice Topics
