LAKE VIEWS-Discover the perfect blend of comfort and convenience in this spacious 2 bedroom plus a study home/3rd bedroom, ideally situated in a quiet, MAINTENANCE FREE community close to beautiful beaches, golf courses, shopping, dining and top rated medical facilities. Step inside to find a large family room that seamlessly opens to an extended Florida room, leading to a screened lanai and outdoor paver patio-the perfect setting to relax and enjoy tranquil pond views. The generous eat in kitchen offers ample counter space and storage, ideal for casual dining or entertaining. Additional highlights include separate laundry room, two car garage, and thoughtfully designed split floor plan for privacy and functionality. Both bedrooms are ensuites with an additional podwer bath. Experience easy Florida living at its finest-spacious, serene and close to everything that makes this area so desirable. This community has 2 pools, club house and an active community calendar. Plantation Country Club is an optional membership with an amenity rich club. There are several levels of membership available.
Sold for $320,000
$320,000
1634 MONARCH DRIVE #1634, VENICE, FL 34293
3beds
1,977sqft
Single Family Residence
Built in 2005
4.56 Acres Lot
$318,000 Zestimate®
$162/sqft
$2,904 Estimated rent
Home value
$318,000
$289,000 - $350,000
$2,904/mo
Zestimate® history
Owner options
List your home for rent
$2,904/mo
Rent Zestimate®
Find your next renter with Zillow Rental Manager. Plus, with online applications, you can quickly screen prospective tenants – for free.
$2,904/mo
Rent Zestimate®
Refinance and save
$2,776/mo
Est. payment
Refinancing to a lower rate could help reduce your monthly payments and save thousands over the life of the loan.
$2,776/mo
Est. payment
Explore your selling options
Work with a Zillow partner agent
Leverage their expertise and Zillow's premium Showcase listings to get your home seen by more buyers.
Get startedList with your own agent
Get your home in front of millions of buyers by listing it on Zillow.
Learn how to do itSell it yourself
Take full control of how buyers see your home on Zillow by listing For Sale by Owner (FSBO).
List your homeWhat's special
Screened lanaiLake viewsBoth bedrooms are ensuitesSeparate laundry roomLarge family roomExtended florida roomOutdoor paver patio
Zillow last checked:
Listing updated:
Listed by:
Andrea Blackwell 941-786-8023,
KELLER WILLIAMS ISLAND LIFE REAL ESTATE 941-254-6467
Bought with:
Andrea Blackwell, 3314442
KELLER WILLIAMS ISLAND LIFE REAL ESTATE
Source: Stellar MLS,MLS#: N6141125 Originating MLS: Venice
Originating MLS: Venice
Facts & features
Interior
Bedrooms & bathrooms
- Bedrooms: 3
- Bathrooms: 3
- Full bathrooms: 2
- 1/2 bathrooms: 1
Rooms
- Room types: Breakfast Room Separate, Great Room, Utility Room
Primary bedroom
- Features: Walk-In Closet(s)
- Level: First
- Area: 238 Square Feet
- Dimensions: 17x14
Bedroom 2
- Features: Built-in Closet
- Level: First
- Area: 132 Square Feet
- Dimensions: 12x11
Dining room
- Level: First
Florida room
- Level: First
- Area: 132 Square Feet
- Dimensions: 12x11
Florida room
- Level: First
- Area: 132 Square Feet
- Dimensions: 12x11
Kitchen
- Level: First
- Area: 132 Square Feet
- Dimensions: 12x11
Living room
- Level: First
- Area: 450 Square Feet
- Dimensions: 30x15
Heating
- Central
Cooling
- Central Air
Appliances
- Included: Dishwasher, Disposal, Dryer, Electric Water Heater, Freezer, Microwave, Refrigerator, Washer
- Laundry: Inside, Laundry Room
Features
- Cathedral Ceiling(s), Ceiling Fan(s), Crown Molding, Eating Space In Kitchen, High Ceilings, Kitchen/Family Room Combo, Open Floorplan, Primary Bedroom Main Floor, Solid Surface Counters, Split Bedroom, Stone Counters, Thermostat, Walk-In Closet(s)
- Flooring: Ceramic Tile, Laminate
- Doors: Sliding Doors
- Has fireplace: No
Interior area
- Total structure area: 2,698
- Total interior livable area: 1,977 sqft
Property
Parking
- Total spaces: 2
- Parking features: Driveway, Garage Door Opener, Ground Level
- Attached garage spaces: 2
- Has uncovered spaces: Yes
Features
- Levels: One
- Stories: 1
- Patio & porch: Enclosed, Front Porch, Patio, Rear Porch, Screened
- Exterior features: Irrigation System, Lighting, Rain Gutters
- Has view: Yes
- View description: Trees/Woods, Water, Pond
- Has water view: Yes
- Water view: Water,Pond
Lot
- Size: 4.56 Acres
- Residential vegetation: Trees/Landscaped
Details
- Parcel number: 0441091011
- Zoning: RSF2
- Special conditions: None
Construction
Type & style
- Home type: SingleFamily
- Architectural style: Florida
- Property subtype: Single Family Residence
Materials
- Block
- Foundation: Slab
- Roof: Tile
Condition
- New construction: No
- Year built: 2005
Utilities & green energy
- Sewer: Public Sewer
- Water: Public
- Utilities for property: Cable Connected, Electricity Connected, Public, Sewer Connected
Community & HOA
Community
- Features: Buyer Approval Required, Clubhouse, Community Mailbox, Deed Restrictions, Golf Carts OK, Pool, Sidewalks
- Pet fee: $0 monthly
- Subdivision: BUCKINGHAM MEADOWS ST ANDREWS E PLANTATION PH
HOA
- Has HOA: Yes
- Amenities included: Clubhouse, Pool
- Services included: Common Area Taxes, Community Pool, Reserve Fund, Maintenance Structure, Maintenance Grounds, Manager, Pest Control, Pool Maintenance
- HOA fee: $707 monthly
- HOA name: Argus Property Management- Melissa
- HOA phone: 941-408-7413
- Second HOA name: Plantation Master Association
Location
- Region: Venice
Financial & listing details
- Price per square foot: $162/sqft
- Tax assessed value: $342,900
- Annual tax amount: $4,534
- Date on market: 10/24/2025
- Cumulative days on market: 130 days
- Listing terms: Cash,Conventional,VA Loan
- Ownership: Fee Simple
- Total actual rent: 0
- Electric utility on property: Yes
- Road surface type: Paved
Price history
| Date | Event | Price |
|---|---|---|
| 4/15/2026 | Sold | $320,000-11.1%$162/sqft |
Source:  Stellar MLS #N6141125 Report a problem Stellar MLS #N6141125 Report a problem | ||
| 3/4/2026 | Pending sale | $359,900$182/sqft |
Source: Stellar MLS #N6141125 Report a problem | ||
| 2/10/2026 | Price change | $359,900-5%$182/sqft |
Source: Stellar MLS #N6141125 Report a problem | ||
| 10/24/2025 | Listed for sale | $379,000-5%$192/sqft |
Source: Stellar MLS #N6141125 Report a problem | ||
| 8/1/2025 | Listing removed | $399,000$202/sqft |
Source: Stellar MLS #N6136427 Report a problem | ||
| 3/10/2025 | Price change | $399,000-11.1%$202/sqft |
Source: Stellar MLS #N6136427 Report a problem | ||
| 1/24/2025 | Listed for sale | $449,000-5.5%$227/sqft |
Source: Stellar MLS #N6136427 Report a problem | ||
| 8/1/2024 | Listing removed | -- |
Source: Stellar MLS #N6128936 Report a problem | ||
| 4/11/2024 | Price change | $474,900-4.8%$240/sqft |
Source: Stellar MLS #N6128936 Report a problem | ||
| 11/11/2023 | Price change | $499,000-3.9%$252/sqft |
Source: Stellar MLS #N6128936 Report a problem | ||
| 10/25/2023 | Listed for sale | $519,000+82.1%$263/sqft |
Source: Stellar MLS #N6128936 Report a problem | ||
| 2/2/2012 | Sold | $285,000-5%$144/sqft |
Source: Public Record Report a problem | ||
| 6/9/2011 | Listed for sale | $299,999-5.4%$152/sqft |
Source: Laura B. Kopple, Inc. #N5773281 Report a problem | ||
| 7/5/2005 | Sold | $317,200$160/sqft |
Source: Public Record Report a problem | ||
Public tax history
| Year | Property taxes | Tax assessment |
|---|---|---|
| 2025 | $4,638 +2.3% | $342,900 +2.1% |
| 2024 | $4,534 +1.9% | $335,944 +10% |
| 2023 | $4,451 +3.1% | $305,404 +10% |
| 2022 | $4,319 +22% | $277,640 +10% |
| 2021 | $3,538 +2.5% | $252,400 +4.7% |
| 2020 | $3,451 -3.7% | $241,000 -5.5% |
| 2019 | $3,582 | $254,900 -1% |
| 2018 | $3,582 -0.4% | $257,500 +6.8% |
| 2017 | $3,598 -7.4% | $241,100 +1.8% |
| 2016 | $3,885 +12% | $236,800 -15.2% |
| 2015 | $3,469 +5% | $279,200 +28% |
| 2014 | $3,306 -1.4% | $218,200 |
| 2013 | $3,351 +17.7% | $218,200 |
| 2012 | $2,846 +1.9% | $218,200 +0.3% |
| 2011 | $2,794 -1.1% | $217,550 +1.5% |
| 2010 | $2,824 -18% | $214,335 +2.7% |
| 2009 | $3,442 | $208,700 -25% |
| 2008 | $3,442 -7.7% | $278,200 -2.9% |
| 2007 | $3,730 | $286,400 -5% |
| 2006 | -- | $301,500 |
Find assessor info on the county website
Neighborhood: 34293
Nearby homes
- $330,0003 bd3 ba1.9k sqft1630 Monarch Dr #1630, Venice, FL 34293Sold
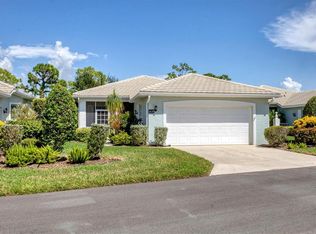
- $419,9003 bd3 ba2.1k sqft1602 Monarch Dr #1602, Venice, FL 34293Sold

- $475,0003 bd3 ba2.1k sqft1612 Monarch Dr #1612, Venice, FL 34293Sold

- $330,0003 bd3 ba2.1k sqft1618 Monarch Dr #1618, Venice, FL 34293For Sale

- $330,0003 bd3 ba2.1k sqft1652 Monarch Dr #1652, Venice, FL 34293Sold
- $490,0003 bd3 ba2.1k sqft1656 Monarch Dr #1656, Venice, FL 34293Sold
- $285,0003 bd3 ba1.9k sqft1622 Monarch Dr #1622, Venice, FL 34293Sold
- $320,0003 bd3 ba1.9k sqft1610 Monarch Dr #1610, Venice, FL 34293Sold
Nearby schools
GreatSchools rating
- 9/10Taylor Ranch Elementary SchoolGrades: PK-5Distance: 2 mi
- 7/10Venice Middle SchoolGrades: 6-8Distance: 0.3 mi
- 7/10Venice Senior High SchoolGrades: 9-12Distance: 5.3 mi
Get a cash offer in 3 minutes
Find out how much your home could sell for in as little as 3 minutes with a no-obligation cash offer.
Estimated market value
$318,000
Get a cash offer in 3 minutes
Find out how much your home could sell for in as little as 3 minutes with a no-obligation cash offer.
Estimated market value
$318,000
- Florida
- Sarasota County
- Venice
- 34293
- 1634 MONARCH DRIVE Unit 1634
Nearby cities
Nearby neighborhoods
Nearby zip codes
Other Venice Topics
