Skip main navigation
Sold
  • Price Unknown

    1602 N 7th St APT 18, Longview, TX 75601

    2beds
    884sqft
    Condominium
    Built in 1970
    -- sqft lot
    $77,800 Zestimate®
    $--/sqft
    $1,055 Estimated rent

    Home value

    $77,800

    $71,000 - $86,000

    $1,055/mo

    Zestimate® history
    Loading
    Loading...

    Owner options

    List your home for rent

    $1,055/mo

    Rent Zestimate®

    Find your next renter with Zillow Rental Manager. Plus, with online applications, you can quickly screen prospective tenants – for free.

    Learn more

    $1,055/mo

    Rent Zestimate®

    Refinance and save

    $2,892/mo

    Est. payment

    Refinancing to a lower rate could help reduce your monthly payments and save thousands over the life of the loan.

    See today's rates

    $2,892/mo

    Est. payment

    Explore your selling options

    Work with a Zillow partner agent

    Leverage their expertise and Zillow's premium Showcase listings to get your home seen by more buyers.

    Get started

    List with your own agent

    Get your home in front of millions of buyers by listing it on Zillow.

    Learn how to do it

    Sell it yourself

    Take full control of how buyers see your home on Zillow by listing For Sale by Owner (FSBO).

    List your home

    What's special

    Two-bedroom unit
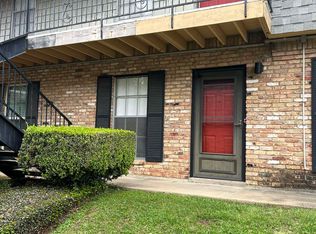
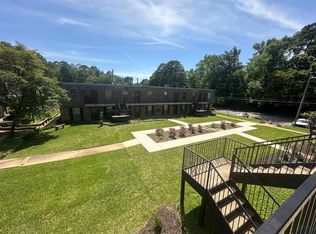
    ENJOY CONDO LIVING IN THIS TWO-BEDROOM UNIT IN THE HEART OF LONGVIEW, TX! This well-maintained unit is located upstairs at the end of Building B, next to Lilac Dr. It is move-in ready with all stainless steel kitchen appliances, including a refrigerator and updated cabinetry with granite countertops. The Hall bathroom has been updated as well. There is a monthly maintenance fee of $241.00, which covers the exterior insurance, maintenance, trash, and all utilities except for the individual unit's electric bill. The boiler system provided by HOA supplies unlimited hot water to the individual units. This unit has a 1-car carport parking spot behind Building B. If you are looking to downsize and own your own unit, this is a great place to consider.

    Zillow last checked:

    Listing updated:

    Listed by:

    Mary Lou Clendenin 903-452-2712,

    BOLD Real Estate Group

    Bought with:

    Jane Turner

    BOLD Real Estate Group

    Source: LGVBOARD,MLS#: 20258486MLS Logo

    Facts & features

    Interior

    Bedrooms & bathrooms
    • Bedrooms: 2
    • Bathrooms: 1
    • Full bathrooms: 1
    Bedroom
    • Features: Walk-In Closet(s)
    Bathroom
    • Features: Shower Only, Tile Counters
    Heating
    • Central Electric
    Cooling
    • Central Electric
    Appliances
    • Included: Elec Range/Oven, Electric Oven, Microwave, Dishwasher, Disposal, Refrigerator, Plumbed For Ice Maker, Electric Water Heater
    • Laundry: Laundry Closet, Electric Dryer Hookup
    Features
    • Ceiling Fan(s), Granite Counters, Ceiling Fans, High Speed Internet, Eat-in Kitchen
    • Flooring: Carpet, Tile
    • Windows: Shades/Blinds
    • Has fireplace: No
    • Fireplace features: None
    Interior area
    • Total structure area: 884
    • Total interior livable area: 884 sqft

    Property

    Parking
    • Total spaces: 1
    • Parking features: Carport, None, Detached, Paved
    • Garage spaces: 1
    • Has carport: Yes
    • Has uncovered spaces: Yes
    Features
    • Levels: One
    • Stories: 1
    • Pool features: None
    • Fencing: None
    Details
    • Additional structures: None
    • Parcel number: 38192

    Construction

    Type & style
    • Home type: Condo
    • Architectural style: Other/See Remarks
    • Property subtype: Condominium
    Materials
    • Brick Veneer, Siding
    • Foundation: Slab
    • Roof: Built-Up
    Condition
    • Year built: 1970

    Utilities & green energy

    • Sewer: Public Sewer
    • Water: Public Water, City
    • Utilities for property: Electricity Available

    Community & neighborhood

    Security
    • Security features: Security Lights, Smoke Detector(s)
    Location
    • Region: Longview
    • Subdivision: Chateau Pegues Condo Forest Pk

    HOA & financial

    HOA
    • Has HOA: Yes
    • HOA fee: $2,892 annually

    Other

    Other facts
    • Listing terms: Cash,Conventional

    Price history

    DateEventPrice
    1/30/2026Sold--
    Source: LGVBOARD #20258486 Report a problem
    12/20/2025Listed for sale$81,000+47.5%$92/sqft
    Source: LGVBOARD #20258486 Report a problem
    8/29/2013Listing removed$54,900$62/sqft
    Source: Homepath #146954 Report a problem
    8/14/2013Price change$54,900-8.3%$62/sqft
    Source: Homepath #146954 Report a problem
    7/26/2013Listed for sale$59,900$68/sqft
    Source: Homepath #146954 Report a problem

    Public tax history

    YearProperty taxesTax assessment
    2025$1,460 +11.9%$73,130 +12.1%
    2024$1,305 +21.1%$65,244 +20%
    2023$1,078 +15%$54,370 +27%
    2022$937 +1.5%$42,820 +5.3%
    2021$923 +5.5%$40,650 +5.1%
    2020$875 -0.9%$38,690 -0.7%
    2019$883 +0.1%$38,980 +1%
    2018$882 -27.7%$38,600 -27.7%
    2017$1,220 +0.9%$53,370 +0.9%
    2016$1,209 -1%$52,890 -1%
    2015$1,220 $53,400 +0.3%
    2014-- $53,230 -0.5%
    2013-- $53,480 +2%
    2012-- $52,410 +0.2%
    2011-- $52,290 +3%
    2010-- $50,790 +15.5%
    2009-- $43,990 +48.9%
    2008-- $29,541 +21%
    2006-- $24,410
    2004-- $24,410
    2003-- $24,410
    2002-- $24,410
    2001-- $24,410
    2000-- $24,410

    Find assessor info on the county website

    Neighborhood: 75601

    Nearby schools

    GreatSchools rating
    Schools provided by the listing agent
    • District: Longview

    Source: LGVBOARD. This data may not be complete. We recommend contacting the local school district to confirm school assignments for this home.