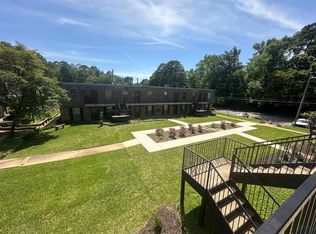
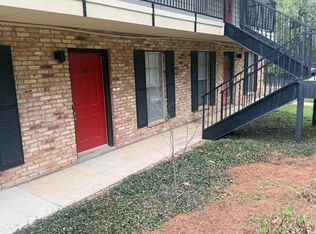
Excellent, 1/1 in town living at its best in convenient Chateau Pegues! Stunning grounds/complex! Centrally located, this downstairs unit is perfect for individual/couple living and makes for a fantastic rental home! Spacious for its size, this home has a wonderful combined breakfast room/living with attractive flooring and functional galley kitchen. Convenient, clean hallway with combined tub/shower. Large Master with walk-in closet and back patio access! CALL TODAY TO SEE!
For sale
$74,000
1600 N 7th St APT 5, Longview, TX 75601
1beds
700sqft
Single Family Residence
Built in 1970
-- sqft lot
$-- Zestimate®
$106/sqft
$-- HOA
What's special
Attractive flooringFunctional galley kitchenSpacious for its sizeBack patio access
- 92 days
- 123
- 7
Zillow last checked:
Listing updated:
Listed by:
Marshall D Jackson 903-452-6622,
Coldwell Banker Lenhart
Source: LGVBOARD,MLS#: 20251013
Facts & features
Interior
Bedrooms & bathrooms
- Bedrooms: 1
- Bathrooms: 1
- Full bathrooms: 1
Bathroom
- Features: Shower/Tub, Tile Counters
Dining room
- Features: Formal Living Combo
Heating
- Central Electric
Cooling
- Central Electric
Appliances
- Included: Electric Water Heater
Features
- High Speed Internet
- Has fireplace: No
- Fireplace features: None
Interior area
- Total interior livable area: 700 sqft
Property
Parking
- Parking features: No Garage, None
Features
- Levels: One
- Stories: 1
- Patio & porch: Patio
- Pool features: None
- Fencing: Wood
Details
- Additional structures: None
- Parcel number: 38179
Construction
Type & style
- Home type: SingleFamily
- Architectural style: Traditional
- Property subtype: Single Family Residence
Materials
- Brick
- Foundation: Slab
- Roof: Composition
Condition
- Year built: 1970
Utilities & green energy
- Sewer: Public Sewer
- Water: Public Water, City
- Utilities for property: Electricity Available, Cable Available
Community & HOA
HOA
- Has HOA: Yes
Location
- Region: Longview
Financial & listing details
- Price per square foot: $106/sqft
- Tax assessed value: $57,890
- Annual tax amount: $1,083
- Price range: $74K - $74K
- Date on market: 7/15/2026
- Listing terms: Cash,FHA,Conventional,VA Loan
- Exclusions: None
Estimated market value
Not available
Estimated sales range
Not available
$951/mo
Price history
| Date | Event | Price |
|---|---|---|
| 7/15/2026 | Listed for sale | $74,000$106/sqft |
Source:  LGVBOARD #20251013 Report a problem LGVBOARD #20251013 Report a problem | ||
| 7/1/2026 | Listing removed | $74,000$106/sqft |
Source: LGVBOARD #20251013 Report a problem | ||
| 3/9/2026 | Price change | $74,000-2.6%$106/sqft |
Source: LGVBOARD #20251013 Report a problem | ||
| 1/15/2026 | Listed for sale | $76,000$109/sqft |
Source: LGVBOARD #20251013 Report a problem | ||
| 1/1/2026 | Listing removed | $76,000$109/sqft |
Source: LGVBOARD #20251013 Report a problem | ||
| 12/8/2025 | Listed for sale | $76,000$109/sqft |
Source: LGVBOARD #20251013 Report a problem | ||
| 10/24/2025 | Listing removed | $76,000$109/sqft |
Source: LGVBOARD #20251013 Report a problem | ||
| 2/15/2025 | Listed for sale | $76,000$109/sqft |
Source: LGVBOARD #20251013 Report a problem | ||
Public tax history
| Year | Property taxes | Tax assessment |
|---|---|---|
| 2025 | $1,156 +6.6% | $57,890 +6.8% |
| 2024 | $1,084 +20.5% | $54,180 +19.5% |
| 2023 | $899 +15% | $45,350 +27% |
| 2022 | $781 +1.5% | $35,710 +5.3% |
| 2021 | $770 +5.6% | $33,900 +5.1% |
| 2020 | $729 -0.9% | $32,260 -0.7% |
| 2019 | $736 +0% | $32,500 +1% |
| 2018 | $736 -13.2% | $32,190 -13.2% |
| 2017 | $847 +12.3% | $37,070 +12.3% |
| 2016 | $754 -0.9% | $33,010 -0.9% |
| 2015 | $761 | $33,310 +0.3% |
| 2014 | -- | $33,210 -0.4% |
| 2013 | -- | $33,350 +2.1% |
| 2012 | -- | $32,670 +0.3% |
| 2011 | -- | $32,570 +3% |
| 2010 | -- | $31,620 -3% |
| 2009 | -- | $32,590 -7.3% |
| 2008 | -- | $35,140 |
| 2007 | -- | $35,140 +74.5% |
| 2006 | -- | $20,140 |
| 2004 | -- | $20,140 |
| 2003 | -- | $20,140 |
| 2002 | -- | $20,140 |
| 2001 | -- | $20,140 |
| 2000 | -- | $20,140 |
Find assessor info on the county website
Monthly payment
Est. payment
Payment breakdown
Explore the cost of this home by adjusting the details. Changes won't be saved.Climate risks
Neighborhood: 75601
Nearby schools
Schools provided by the listing agent
- District: LISD
Source: LGVBOARD. This data may not be complete. We recommend contacting the local school district to confirm school assignments for this home.


Similar homes
- $80,0001 bd1 ba700 sqft1604 N 7th St APT 19, Longview, TX 75601For Sale
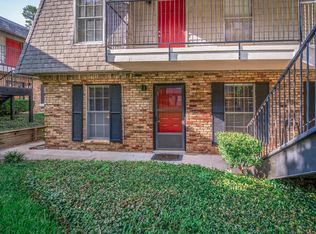 MLS ID #20265824, McKenzie A Nelms, Ember Realty. LGVBOARD
 - $60,0002 bd1 ba800 sqft1421 N 9th St, Longview, TX 75601For Sale
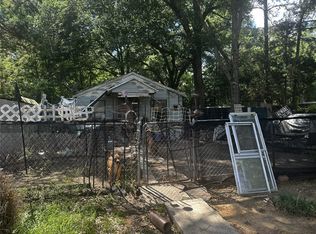 MLS ID #21270039, Gina Lee. NTREIS
 - $84,9003 bd1 ba1k sqft1417 Ray St, Longview, TX 75602For Sale
 MLS ID #21357255, Britny Barnes. NTREIS
 - $59,2503 bd1 ba1k sqft701 roosevelt, Longview, TX 75601For Sale

 MLS ID #1938837, John Padilla TREC #458769, Homebuying Homeselling Realty LLC. LERA MLS
