Don't miss out on this great opportunity to experience the unique charm and convenience of Longview living. Inquire today to schedule your private viewing of this move in ready starter home or investment property.
For sale
Price cut: $450 (9/23)
$60,750
520 Williams St, Longview, TX 75601
2beds
864sqft
Single Family Residence
Built in 1957
9,583 Square Feet Lot
$-- Zestimate®
$70/sqft
$-- HOA
What's special
- 87 days
- 306
- 31
Zillow last checked:
Listing updated:
Listed by:
Lateefah K Pruitt 903-215-0425,
State Realty
Source: LGVBOARD,MLS#: 20265228
Facts & features
Interior
Bedrooms & bathrooms
- Bedrooms: 2
- Bathrooms: 1
- Full bathrooms: 1
Bathroom
- Features: Shower/Tub, Vinyl Tile
Heating
- See Remarks
Cooling
- Window Unit(s)
Appliances
- Included: Gas Range/Oven, Disposal, Refrigerator, Washer, Dryer, Gas Water Heater
- Laundry: In Kitchen
Features
- Ceiling Fan(s), Ceiling Fans, Eat-in Kitchen
- Windows: Partial Curtains, Shades/Blinds, Storm Window(s)
- Has fireplace: No
- Fireplace features: None
Interior area
- Total interior livable area: 864 sqft
Property
Parking
- Parking features: No Garage, None, Attached, Paved
- Has uncovered spaces: Yes
Features
- Levels: One
- Stories: 1
- Pool features: None
- Fencing: Chain Link
Lot
- Size: 9,583 Square Feet
- Dimensions: 50' x 190'
Details
- Additional structures: Storage, Storage Buildings
- Parcel number: 47668
Construction
Type & style
- Home type: SingleFamily
- Architectural style: Traditional
- Property subtype: Single Family Residence
Materials
- Alum/Vinyl Siding
- Foundation: Pillar/Post/Pier
- Roof: Composition
Condition
- Year built: 1957
Utilities & green energy
- Gas: Gas
- Sewer: Public Sewer
- Water: Public Water, City
- Utilities for property: Electricity Available
Community & HOA
Location
- Region: Longview
Financial & listing details
- Price per square foot: $70/sqft
- Tax assessed value: $63,610
- Annual tax amount: $1,272
- Price range: $60.8K - $60.8K
- Date on market: 7/22/2026
- Listing terms: Cash,Conventional
- Exclusions: None
Estimated market value
Not available
Estimated sales range
Not available
$1,144/mo
Price history
| Date | Event | Price |
|---|---|---|
| 9/23/2026 | Price change | $60,750-0.7%$70/sqft |
Source:  LGVBOARD #20265228 Report a problem LGVBOARD #20265228 Report a problem | ||
| 7/30/2026 | Price change | $61,200-3.2%$71/sqft |
Source: LGVBOARD #20265228 Report a problem | ||
| 7/22/2026 | Price change | $63,200-0.1%$73/sqft |
Source: LGVBOARD #20265228 Report a problem | ||
| 7/6/2026 | Price change | $63,250-9.6%$73/sqft |
Source: LGVBOARD #20260051 Report a problem | ||
| 5/6/2026 | Price change | $69,999-1.4%$81/sqft |
Source: LGVBOARD #20260051 Report a problem | ||
| 4/29/2026 | Price change | $71,000-1.4%$82/sqft |
Source: LGVBOARD #20260051 Report a problem | ||
| 3/30/2026 | Price change | $72,000-10%$83/sqft |
Source: LGVBOARD #20260051 Report a problem | ||
| 3/18/2026 | Price change | $79,999-5.8%$93/sqft |
Source: LGVBOARD #20260051 Report a problem | ||
| 3/4/2026 | Price change | $84,955-0.1%$98/sqft |
Source: LGVBOARD #20260051 Report a problem | ||
| 2/11/2026 | Price change | $85,000-2.9%$98/sqft |
Source: LGVBOARD #20260051 Report a problem | ||
| 1/28/2026 | Price change | $87,500-2.8%$101/sqft |
Source: LGVBOARD #20260051 Report a problem | ||
| 1/5/2026 | Listed for sale | $90,000+200%$104/sqft |
Source: LGVBOARD #20260051 Report a problem | ||
| 8/14/2025 | Sold | -- |
Source: LGVBOARD #20255244 Report a problem | ||
| 8/2/2025 | Pending sale | $30,000$35/sqft |
Source: LGVBOARD #20255244 Report a problem | ||
| 7/30/2025 | Listed for sale | $30,000$35/sqft |
Source: LGVBOARD #20255244 Report a problem | ||
Public tax history
| Year | Property taxes | Tax assessment |
|---|---|---|
| 2025 | $80 | $50,497 +10% |
| 2024 | $80 | $45,906 +10% |
| 2023 | $80 | $41,733 +10% |
| 2022 | $80 | $37,939 +10% |
| 2021 | $80 | $34,490 +4.1% |
| 2020 | $80 | $33,140 +0.9% |
| 2019 | $80 | $32,830 +1.9% |
| 2018 | $80 | $32,220 -1% |
| 2017 | $80 | $32,550 +0.1% |
| 2016 | $80 | $32,510 -2% |
| 2015 | $80 | $33,180 +0.4% |
| 2014 | -- | $33,060 +1.6% |
| 2013 | -- | $32,530 -2.6% |
| 2012 | -- | $33,410 -1% |
| 2011 | -- | $33,760 +2.1% |
| 2010 | -- | $33,060 -1% |
| 2009 | -- | $33,390 +1.5% |
| 2008 | -- | $32,910 +6% |
| 2007 | -- | $31,060 +10% |
| 2006 | -- | $28,240 +5.9% |
| 2004 | -- | $26,660 +2.9% |
| 2003 | -- | $25,900 +0% |
| 2002 | -- | $25,890 +4.3% |
| 2001 | -- | $24,820 +2.3% |
| 2000 | -- | $24,260 |
Find assessor info on the county website
Monthly payment
Est. payment
Payment breakdown
Explore the cost of this home by adjusting the details. Changes won't be saved.Climate risks
Neighborhood: 75601
Nearby schools
Schools provided by the listing agent
- District: LISD
Source: LGVBOARD. This data may not be complete. We recommend contacting the local school district to confirm school assignments for this home.
Similar homes
- $59,9003 bd2 ba1k sqft412 Craig St, Longview, TX 75602For Sale
 MLS ID #20266950, Clayton R Allen, Clay Allen Real Estate. LGVBOARD
 - $60,0002 bd1 ba800 sqft1421 N 9th St, Longview, TX 75601For Sale
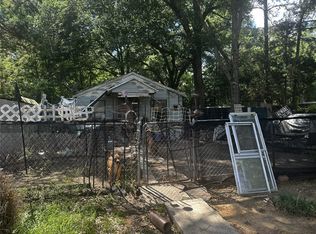 MLS ID #21270039, Gina Lee. NTREIS
 - $59,2503 bd1 ba1k sqft701 roosevelt, Longview, TX 75601For Sale

 MLS ID #1938837, John Padilla TREC #458769, Homebuying Homeselling Realty LLC. LERA MLS
 - $60,0002 bd1 ba1.1k sqft285 County Road 102 W, Kilgore, TX 75652For Sale
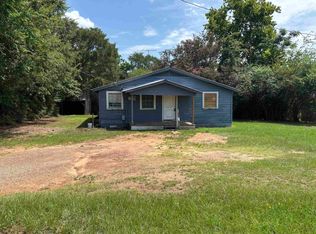 MLS ID #20254701, Kelly K Bumgardner, East Texas Preferred Properties, LLC - Kilgore. LGVBOARD
