Skip main navigation
Sold
  • Price Unknown

    1602 Nighthawk Ln, Mansfield, TX 76063

    3beds
    2,260sqft
    Single Family Residence
    Built in 2022
    7,797.24 Square Feet Lot
    $465,300 Zestimate®
    $--/sqft
    $3,041 Estimated rent

    Home value

    $465,300

    $414,000 - $526,000

    $3,041/mo

    Zestimate® history
    Loading
    Loading...

    Owner options

    List your home for rent

    $3,041/mo

    Rent Zestimate®

    Find your next renter with Zillow Rental Manager. Plus, with online applications, you can quickly screen prospective tenants – for free.

    Learn more

    $3,041/mo

    Rent Zestimate®

    Refinance and save

    $175/mo

    Est. payment

    Refinancing to a lower rate could help reduce your monthly payments and save thousands over the life of the loan.

    See today's rates

    $175/mo

    Est. payment

    Explore your selling options

    Work with a Zillow partner agent

    Leverage their expertise and Zillow's premium Showcase listings to get your home seen by more buyers.

    Get started

    List with your own agent

    Get your home in front of millions of buyers by listing it on Zillow.

    Learn how to do it

    Sell it yourself

    Take full control of how buyers see your home on Zillow by listing For Sale by Owner (FSBO).

    List your home

    What's special

    Stainless steel appliancesCovered patioClassic brick elevationLarge center islandJ-swing garageDeluxe kitchenWindow seat
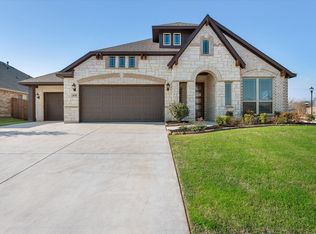
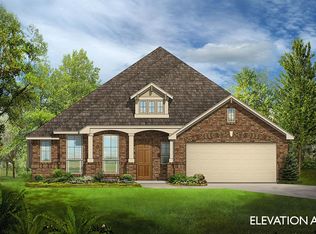
    (CURRENT MORTGAGE IS ASSUMABLE, WITH A INTEREST RATE IN THE 3S) Please reach out for more information. This beautiful 4-bedroom (or 3 bedrooms and an office) home features an open-concept layout with 2.5 bathrooms in the desirable city of Mansfield. The deluxe kitchen is perfect for entertaining, with upgraded backsplash, custom cabinetry, stainless steel appliances, a gas cooktop, and a large center island overlooking the family room. The adjacent breakfast nook offers a window seat and sliding doors leading to the covered patio for effortless indoor-outdoor living. With a classic brick elevation, J-swing garage, mud room, and multiple energy-efficient features, this home is both stylish and functional. Additional highlights include a whole-house water softener, kitchen water purifier, wireless smart sprinkler system, and a 8-camera security system for comprehensive monitoring. This home is designed for modern living with plenty of curb appeal.

    Zillow last checked:

    Listing updated:

    Listed by:

    Ken Phuong 0707977 972-800-0969,

    Avignon Realty 972-792-0004

    Bought with:

    Tom Brewer

    Premiere Properties

    Source: NTREIS,MLS#: 20761315

    Facts & features

    Interior

    Bedrooms & bathrooms
    • Bedrooms: 3
    • Bathrooms: 3
    • Full bathrooms: 2
    • 1/2 bathrooms: 1
    Primary bedroom
    • Features: Dual Sinks, En Suite Bathroom, Garden Tub/Roman Tub, Walk-In Closet(s)
    • Level: First
    • Dimensions: 20 x 17
    Bedroom
    • Features: Ceiling Fan(s), Split Bedrooms, Walk-In Closet(s)
    • Level: First
    • Dimensions: 13 x 12
    Bedroom
    • Features: Ceiling Fan(s), Split Bedrooms, Walk-In Closet(s)
    • Level: First
    • Dimensions: 11 x 13
    Dining room
    • Level: First
    • Dimensions: 13 x 13
    Living room
    • Features: Ceiling Fan(s), Fireplace
    • Level: First
    • Dimensions: 16 x 16
    Office
    • Features: Ceiling Fan(s), Other
    • Level: First
    • Dimensions: 11 x 14
    Heating
    • Central, Natural Gas
    Cooling
    • Central Air, Ceiling Fan(s), Electric
    Appliances
    • Included: Dryer, Dishwasher, Electric Oven, Gas Cooktop, Disposal, Gas Water Heater, Microwave, Refrigerator, Water Softener, Vented Exhaust Fan, Water Purifier, Washer
    • Laundry: Washer Hookup, Electric Dryer Hookup
    Features
    • Granite Counters, Kitchen Island, Open Floorplan, Pantry, Walk-In Closet(s)
    • Flooring: Carpet, Tile
    • Has basement: No
    • Number of fireplaces: 1
    • Fireplace features: Gas Starter, Stone
    Interior area
    • Total interior livable area: 2,260 sqft

    Property

    Parking
    • Total spaces: 4
    • Parking features: Converted Garage, Driveway, Garage Faces Front
    • Attached garage spaces: 2
    • Carport spaces: 2
    • Covered spaces: 4
    • Has uncovered spaces: Yes
    Features
    • Levels: One
    • Stories: 1
    • Patio & porch: Covered
    • Pool features: None
    • Fencing: Wood
    Lot
    • Size: 7,797 sqft
    Details
    • Parcel number: 126406005114

    Construction

    Type & style
    • Home type: SingleFamily
    • Architectural style: Traditional,Detached
    • Property subtype: Single Family Residence
    Materials
    • Brick
    • Foundation: Slab
    • Roof: Shingle
    Condition
    • Year built: 2022

    Utilities & green energy

    • Sewer: Public Sewer
    • Water: Public
    • Utilities for property: Sewer Available, Water Available
    Green energy
    • Energy efficient items: HVAC, Insulation, Windows

    Community & neighborhood

    Security
    • Security features: Security System, Carbon Monoxide Detector(s), Smoke Detector(s)
    Location
    • Region: Mansfield
    • Subdivision: Dove Chase Ph 2

    HOA & financial

    HOA
    • Has HOA: Yes
    • HOA fee: $175 semi-annually
    • Services included: Association Management
    • Association name: Legacy Southwest Property Management
    • Association phone: 214-705-1615

    Other

    Other facts
    • Listing terms: Assumable,Cash,Conventional,FHA,See Agent,VA Loan

    Price history

    DateEventPrice
    1/17/2025Sold--
    Source: NTREIS #20761315 Report a problem
    11/21/2024Pending sale$469,900$208/sqft
    Source: NTREIS #20761315 Report a problem
    11/13/2024Contingent$469,900$208/sqft
    Source: NTREIS #20761315 Report a problem
    10/25/2024Listed for sale$469,900+1.5%$208/sqft
    Source: NTREIS #20761315 Report a problem
    3/29/2022Sold--
    Source: NTREIS #14728556 Report a problem
    1/19/2022Pending sale$462,990$205/sqft
    Source: NTREIS #14728556 Report a problem
    1/3/2022Price change$462,990+0.7%$205/sqft
    Source: NTREIS #14728556 Report a problem
    12/16/2021Price change$459,990+2.2%$204/sqft
    Source: Bloomfield Homes Report a problem
    11/18/2021Price change$449,990-5%$199/sqft
    Source: Bloomfield Homes Report a problem
    10/19/2021Price change$473,482+6.8%$210/sqft
    Source: Bloomfield Homes Report a problem
    9/16/2021Listed for sale$443,348$196/sqft
    Source: Bloomfield Homes Report a problem

    Public tax history

    YearProperty taxesTax assessment
    2025$1,675 +2.6%$453,401
    2024$1,632 -6.5%$453,401
    2023$1,746 +128.1%$453,401 +145.9%
    2022$765 +257.2%$184,382 +261.5%
    2021$214 $51,000

    Find assessor info on the county website

    Neighborhood: 76063

    Nearby schools

    GreatSchools rating
    Schools provided by the listing agent
    • Elementary: Annette Perry
    • Middle: Charlene McKinzey
    • High: Mansfield Lake Ridge
    • District: Mansfield ISD

    Source: NTREIS. This data may not be complete. We recommend contacting the local school district to confirm school assignments for this home.

    Get a cash offer in 3 minutes
    Find out how much your home could sell for in as little as 3 minutes with a no-obligation cash offer.
    Estimated market value
    $465,300
    Get a cash offer in 3 minutes
    Find out how much your home could sell for in as little as 3 minutes with a no-obligation cash offer.
    Estimated market value
    $465,300