OPEN HOUSE NOVEMBER 1, 2026 11:00 -2:00 pm
YOUR DREAM HOME AWAITS! This stunning 5-bedroom, 3.5-bathroom home offers a spacious open floor plan that is perfect for entertaining family and friends. Situated on a premium lot, this home provides an inviting combination of comfort, style, and functionality. With plenty of space for everyday living and entertaining, this is an opportunity you won’t want to miss!
For sale
$710,000
1606 Nighthawk Ln, Mansfield, TX 76063
5beds
4,009sqft
Single Family Residence
Built in 2022
9,016 Square Feet Lot
$690,600 Zestimate®
$177/sqft
$35/mo HOA
What's special
Spacious open floor planPremium lot
- 49 days
- 229
- 19
Zillow last checked:
Listing updated:
Listed by:
Candace Robertson 0550706 469-685-3041,
Butler Town Realty 469-685-3041
Source: NTREIS,MLS#: 21397344
Facts & features
Interior
Bedrooms & bathrooms
- Bedrooms: 5
- Bathrooms: 4
- Full bathrooms: 3
- 1/2 bathrooms: 1
Primary bedroom
- Features: Ceiling Fan(s), Double Vanity, Garden Tub/Roman Tub, Separate Shower, Walk-In Closet(s)
- Level: First
- Dimensions: 17 x 15
Bedroom
- Features: Ceiling Fan(s)
- Level: Second
- Dimensions: 14 x 12
Bedroom
- Level: Second
- Dimensions: 14 x 10
Bedroom
- Level: Second
- Dimensions: 13 x 12
Bedroom
- Level: Second
- Dimensions: 13 x 10
Dining room
- Level: First
- Dimensions: 17 x 11
Game room
- Level: Second
- Dimensions: 16 x 15
Half bath
- Level: First
- Dimensions: 0 x 0
Kitchen
- Features: Built-in Features, Butler's Pantry, Kitchen Island, Pantry, Walk-In Pantry
- Level: First
- Dimensions: 0 x 0
Laundry
- Level: First
- Dimensions: 0 x 0
Living room
- Features: Ceiling Fan(s)
- Level: First
- Dimensions: 22 x 18
Media room
- Features: Built-in Features
- Level: Second
- Dimensions: 17 x 13
Office
- Features: Other
- Level: First
- Dimensions: 14 x 10
Heating
- Electric
Cooling
- Central Air, Ceiling Fan(s), Electric
Appliances
- Included: Built-In Gas Range, Dishwasher, Disposal, Microwave, Wine Cooler
Features
- Eat-in Kitchen, Open Floorplan, Walk-In Closet(s)
- Flooring: Carpet
- Has basement: No
- Number of fireplaces: 1
- Fireplace features: Gas
Interior area
- Total interior livable area: 4,009 sqft
Video & virtual tour
Property
Parking
- Total spaces: 4
- Parking features: Garage Faces Front, Garage, Garage Door Opener
- Attached garage spaces: 2
- Carport spaces: 2
- Covered spaces: 4
Features
- Levels: Two
- Stories: 2
- Patio & porch: Covered
- Pool features: None
- Fencing: Brick,Back Yard,Fenced
Lot
- Size: 9,016 Square Feet
Details
- Parcel number: 126406005112
Construction
Type & style
- Home type: SingleFamily
- Architectural style: Detached
- Property subtype: Single Family Residence
Materials
- Brick
- Foundation: Slab
- Roof: Asphalt
Condition
- Resale
- Year built: 2022
Utilities & green energy
- Sewer: Public Sewer
- Water: Public
- Utilities for property: Natural Gas Available, Sewer Available, Separate Meters, Water Available
Community & HOA
Community
- Security: Smoke Detector(s)
- Subdivision: Dove Chase Ph 2
HOA
- Has HOA: Yes
- Services included: Maintenance Grounds
- HOA fee: $420 annually
- HOA name: Principal Management Group Of North Texas
- HOA phone: 214-265-6443
Location
- Region: Mansfield
Financial & listing details
- Price per square foot: $177/sqft
- Tax assessed value: $538,724
- Annual tax amount: $11,718
- Date on market: 9/28/2026
- Cumulative days on market: 50 days
- Listing terms: Cash,Conventional,FHA,Other,VA Loan
Estimated market value
$690,600
$656,000 - $725,000
$4,821/mo
Price history
| Date | Event | Price |
|---|---|---|
| 9/28/2026 | Listed for sale | $710,000$177/sqft |
Source: NTREIS #21397344 Report a problem | ||
Public tax history
| Year | Property taxes | Tax assessment |
|---|---|---|
| 2025 | $1,991 +2.6% | $538,724 |
| 2024 | $1,940 -30.7% | $538,724 -25.9% |
| 2023 | $2,800 +1553.5% | $727,182 +1682.3% |
| 2022 | $169 -1.2% | $40,800 |
| 2021 | $171 | $40,800 |
Find assessor info on the county website
Monthly payment
Est. payment
Payment breakdown
Explore the cost of this home by adjusting the details. Changes won't be saved.Climate risks
Neighborhood: 76063
Nearby schools
Schools provided by the listing agent
- Elementary: Annette Perry
- Middle: Charlene McKinzey
- High: Mansfield
- District: Mansfield ISD
Source: NTREIS. This data may not be complete. We recommend contacting the local school district to confirm school assignments for this home.

Similar homes
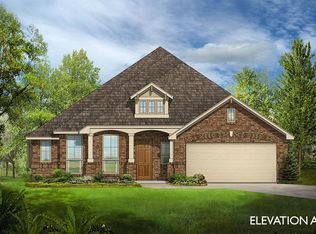
- $750,0005 bd5 ba4.8k sqft1310 Turkey Trot Dr, Mansfield, TX 76063For Sale
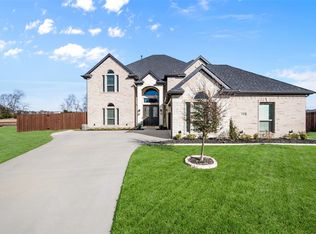 MLS ID #21424884, David Chicotsky. NTREIS
- $724,5295 bd4 ba4.2k sqft2307 Rockhopper Trl, Mansfield, TX 76063For Sale
 MLS ID #21117732, Ben Caballero. NTREIS
- $685,0005 bd6 ba3.2k sqft1709 Open Range Dr, Mansfield, TX 76063For Sale
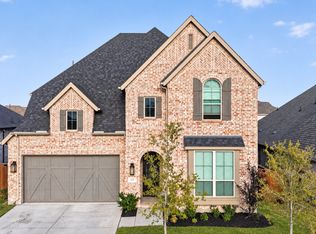 MLS ID #21432059, Daphne Love. NTREIS
- from $689,9506 bd4 ba3.9k sqftBroadcrest FSW (w/Media or Opt 6th BR) Plan, Birdsong, Mansfield, TX 76063New Construction
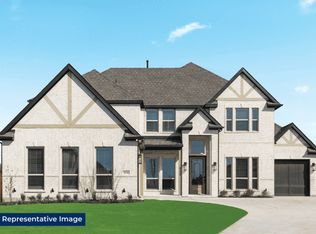 First Texas Homes
