Skip main navigation
Sold for $509,000
  • $509,000

    1602 Patton Ave, Apopka, FL 32703

    4beds
    2,956sqft
    Single Family Residence
    Built in 1973
    0.4 Acres Lot
    $528,600 Zestimate®
    $172/sqft
    $3,534 Estimated rent

    Home value

    $528,600

    $502,000 - $555,000

    $3,534/mo

    Zestimate® history
    Loading
    Loading...

    Owner options

    List your home for rent

    $3,534/mo

    Rent Zestimate®

    Find your next renter with Zillow Rental Manager. Plus, with online applications, you can quickly screen prospective tenants – for free.

    Learn more

    $3,534/mo

    Rent Zestimate®

    Refinance and save

    $3,677/mo

    Est. payment

    Refinancing to a lower rate could help reduce your monthly payments and save thousands over the life of the loan.

    See today's rates

    $3,677/mo

    Est. payment

    Explore your selling options

    Work with a Zillow partner agent

    Leverage their expertise and Zillow's premium Showcase listings to get your home seen by more buyers.

    Get started

    List with your own agent

    Get your home in front of millions of buyers by listing it on Zillow.

    Learn how to do it

    Sell it yourself

    Take full control of how buyers see your home on Zillow by listing For Sale by Owner (FSBO).

    List your home

    What's special

    New roofCozy family room adornedGenerous pool areaFlex spacesWell-appointed kitchen
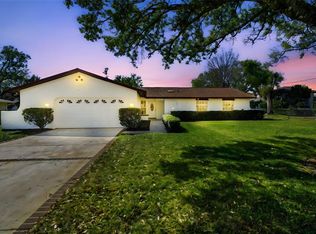
    One or more photo(s) has been virtually staged. !! BRAND NEW ROOF!! Step into this delightful 4-bedroom, 3-bath haven, where the offering price is determined based on a recent appraisal, ensuring the perfect value for your investment. The allure of living here is truly priceless, surrounded by the comforting embrace of sunshine and tranquility. As you explore this thoughtfully designed home, you'll discover its remarkable features—a blend of comfort, practicality, and style. From the elegant Formal Living Room and Dining Room to the cozy Family Room adorned with a fireplace, every corner exudes warmth and charm. A haven for entertainers and nature lovers alike, this sanctuary sits on a generous .40-acre lot, boasting a captivating poolside perfect for relaxation and mesmerizing Florida sunsets. The morning light gently bathes the rooms from the East, awakening your senses to the promise of a new day. The heart of this abode lies in the well-appointed Kitchen, complete with a Pass-Through Window to the inviting Florida Sun Room and a Breakfast Bar for delightful morning conversations. Private retreats in the form of secluded Bedrooms and Bathrooms ensure a serene ambiance, while Flex Spaces offer versatility and creative potential. Step into the lush backyard oasis, where the generous pool area beckons, inviting you to create your dream outdoor living space. It's a home where every detail is carefully crafted, offering you a truly unique and inviting living experience. Don't miss the chance to make this exceptional property your own. Arrange a showing today and envision the delightful possibilities that await in this remarkable home!

    Zillow last checked:

    Listing updated:

    Listing Provided by:

    Alexia Clemens 321-285-9093,

    WHITE BRICK LLC 321-285-9093

    Bought with:

    Alex Burnett, 3150388

    FLORIDA REALTY INVESTMENTS

    Source: Stellar MLS,MLS#: O6123492MLS LogoOriginating MLS: Orlando Regional

    Facts & features

    Interior

    Bedrooms & bathrooms
    • Bedrooms: 4
    • Bathrooms: 3
    • Full bathrooms: 3
    Primary bedroom
    • Features: Ceiling Fan(s), En Suite Bathroom, Walk-In Closet(s)
    • Level: First
    • Dimensions: 13.9x14.6
    Bedroom 1
    • Features: Ceiling Fan(s), Built-in Closet
    • Level: First
    • Dimensions: 15.5x11.25
    Bedroom 2
    • Features: Ceiling Fan(s), Built-in Closet
    • Level: First
    • Dimensions: 15.9x11.25
    Bathroom 1
    • Features: Exhaust Fan, Tub With Shower
    • Level: First
    • Dimensions: 10.75x5
    Bathroom 2
    • Features: Exhaust Fan
    • Level: First
    Dining room
    • Level: First
    • Dimensions: 11.75x10
    Family room
    • Features: Ceiling Fan(s)
    • Level: First
    • Dimensions: 20.75x15.9
    Florida room
    • Features: Ceiling Fan(s)
    • Level: First
    • Dimensions: 29.8x10.8
    Foyer
    • Level: First
    • Dimensions: 6.16x9.6
    Kitchen
    • Features: Breakfast Bar, Pantry
    • Level: First
    • Dimensions: 13.4x10
    Living room
    • Features: Ceiling Fan(s)
    • Level: First
    • Dimensions: 22.3x13.6
    Heating
    • Electric
    Cooling
    • Central Air
    Appliances
    • Included: Convection Oven, Disposal, Electric Water Heater, Exhaust Fan, Ice Maker, Microwave, Range, Range Hood, Refrigerator, Water Softener
    • Laundry: In Garage
    Features
    • Ceiling Fan(s), Eating Space In Kitchen, Kitchen/Family Room Combo, L Dining, Living Room/Dining Room Combo, Primary Bedroom Main Floor, Open Floorplan, Split Bedroom, Walk-In Closet(s)
    • Flooring: Carpet, Tile, Hardwood
    • Windows: Blinds, Double Pane Windows, Shades, Skylight(s)
    • Has fireplace: Yes
    • Fireplace features: Family Room, Wood Burning
    Interior area
    • Total structure area: 3,480
    • Total interior livable area: 2,956 sqft

    Property

    Parking
    • Total spaces: 2
    • Parking features: Driveway, Garage Door Opener
    • Attached garage spaces: 2
    • Has uncovered spaces: Yes
    • Details: Garage Dimensions: 20x25
    Features
    • Levels: One
    • Stories: 1
    • Patio & porch: Covered, Front Porch, Patio
    • Exterior features: Irrigation System, Storage
    • Has private pool: Yes
    • Pool features: In Ground
    • Fencing: Chain Link,Masonry
    Lot
    • Size: 0.40 Acres
    • Dimensions: 130.04 x 135.99
    • Features: Corner Lot, Cul-De-Sac, In County, Street Dead-End, Unincorporated
    • Residential vegetation: Trees/Landscaped
    Details
    • Additional structures: Shed(s)
    • Parcel number: 242128507600110
    • Zoning: A-1
    • Special conditions: None

    Construction

    Type & style
    • Home type: SingleFamily
    • Architectural style: Ranch
    • Property subtype: Single Family Residence
    Materials
    • Block, Concrete, Stucco
    • Foundation: Slab
    • Roof: Shingle
    Condition
    • Completed
    • New construction: No
    • Year built: 1973
    Details
    • Warranty included: Yes

    Utilities & green energy

    • Sewer: Septic Tank
    • Water: Well
    • Utilities for property: Cable Available, Electricity Connected, Phone Available, Sprinkler Well, Street Lights

    Community & neighborhood

    Security
    • Security features: Smoke Detector(s)
    Location
    • Region: Apopka
    • Subdivision: LIBERTY HEIGHTS SECOND ADD

    HOA & financial

    HOA
    • Has HOA: No
    Other fees
    • Pet fee: $0 monthly
    Other financial information
    • Total actual rent: 0

    Other

    Other facts
    • Listing terms: Cash,Conventional,FHA,VA Loan
    • Ownership: Fee Simple
    • Road surface type: Paved, Asphalt

    Price history

    DateEventPrice
    12/4/2023Sold$509,000$172/sqft
    Source: Stellar MLS #O6123492 Report a problem
    10/18/2023Pending sale$509,000$172/sqft
    Source: Stellar MLS #O6123492 Report a problem
    10/12/2023Price change$509,000-1.9%$172/sqft
    Source: Stellar MLS #O6123492 Report a problem
    9/29/2023Listed for sale$519,000$176/sqft
    Source: Stellar MLS #O6123492 Report a problem
    9/6/2023Pending sale$519,000$176/sqft
    Source: Stellar MLS #O6123492 Report a problem
    8/13/2023Price change$519,000-2.4%$176/sqft
    Source: Stellar MLS #O6123492 Report a problem
    7/19/2023Listed for sale$532,000+187.7%$180/sqft
    Source: Stellar MLS #O6123492 Report a problem
    12/21/2001Sold$184,900$63/sqft
    Source: Public Record Report a problem

    Public tax history

    YearProperty taxesTax assessment
    2024$6,362 +219.3%$416,470 +178.1%
    2023$1,992 +4.8%$149,751 +3%
    2022$1,902 +2.2%$145,389 +3%
    2021$1,860 +1.2%$141,154 +1.4%
    2020$1,839 +2%$139,205 +2.3%
    2019$1,803 +1.1%$136,075 +1.9%
    2018$1,784 $133,538 -38%
    2017$1,784 +2%$215,554 +20.1%
    2016$1,748 +1.6%$179,422 +3.3%
    2015$1,720 -4%$173,723 +33.9%
    2014$1,792 +2.5%$129,749 +4.4%
    2013$1,748 +0.7%$124,336 +1.1%
    2012$1,736 -4.1%$122,954 -3%
    2011$1,809 +2.3%$126,724 -0.9%
    2010$1,768 $127,817 -15.5%
    2009-- $151,273 -21.1%
    2008$2,701 -2.8%$191,613 -7.4%
    2007$2,778 -5.6%$206,887 +0.5%
    2006$2,943 +0.7%$205,839 +17%
    2005$2,924 +4.7%$175,883 +2.5%
    2004$2,793 +0.4%$171,596 +2.3%
    2003$2,782 +2.7%$167,804 +3.3%
    2002$2,708 +22.1%$162,383 +17.8%
    2001$2,219 +2.3%$137,826 +4.9%
    2000$2,169 $131,415

    Find assessor info on the county website

    Neighborhood: 32703

    Nearby schools

    GreatSchools rating
    Schools provided by the listing agent
    • Elementary: Lovell Elem
    • Middle: Piedmont Lakes Middle
    • High: Wekiva High

    Source: Stellar MLS. This data may not be complete. We recommend contacting the local school district to confirm school assignments for this home.

    Get a cash offer in 3 minutes
    Find out how much your home could sell for in as little as 3 minutes with a no-obligation cash offer.
    Estimated market value
    $528,600
    Get a cash offer in 3 minutes
    Find out how much your home could sell for in as little as 3 minutes with a no-obligation cash offer.
    Estimated market value
    $528,600