Skip main navigation
Pending
  • Price cut: $8K (5/21)
    $445,000

    1608 Patton Ave, Apopka, FL 32703

    4beds
    2,236sqft
    : 
    Loading
    Get pre-qualified
    Single Family Residence
    Built in 1973
    0.39 Acres Lot
    $440,000 Zestimate®
    $199/sqft
    $-- HOA

    What's special

    Center islandBright and inviting atmosphereStriking stone fireplaceSpacious well-designed layoutOversized screened patioGenerous counter spaceLarge sliding glass doors
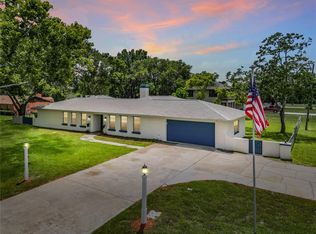
    Virtually Staged. Welcome to this beautifully refreshed 4-bedroom, 2-bath pool home located in the heart of Apopka. With fresh interior and exterior paint and a spacious, well-designed layout, this home offers a bright and inviting atmosphere throughout. Inside, you'll find generous living spaces filled with natural light, highlighted by vaulted ceilings with exposed wood beams and a striking stone fireplace that creates a warm focal point in the main living area. Large sliding glass doors lead to an expansive screened patio and pool area, providing the perfect setting for entertaining or enjoying Florida’s year-round outdoor lifestyle. The kitchen offers abundant cabinetry, generous counter space, stainless steel appliances, and a center island that makes cooking and gathering effortless. The functional layout provides comfortable bedroom spaces with flexibility for guests, a home office, or growing households. Step outside to enjoy the fenced backyard featuring a refreshing pool, oversized screened patio, and an outbuilding ideal for additional storage, hobbies, or workshop space. A two-car garage provides ample parking and storage. Ideally located near major roadways for easy commuting to Orlando, this home is also close to many of Central Florida’s most beloved outdoor destinations including Wekiwa Springs State Park, Rock Springs Run, Kelly Park, and the scenic West Orange Trail. Residents enjoy convenient access to local shopping, dining, parks, and recreation while still being within reach of downtown Orlando and area attractions. This move-in ready home offers the perfect combination of space, comfort, and Florida living.
    124 days
    |
    114
    |
    1
    |

    Zillow last checked:

    Listing updated:

    Listed by:

    Jennifer Clark 386-775-7778,

    GLORY INTL. REAL ESTATE CO 386-775-7778

    Source: Stellar MLS,MLS#: V4947802MLS LogoOriginating MLS: West Volusia

      Facts & features

      Interior

      Bedrooms & bathrooms
      • Bedrooms: 4
      • Bathrooms: 2
      • Full bathrooms: 2
      Primary bedroom
      • Features: En Suite Bathroom, Built-in Closet
      • Level: First
      Bedroom 2
      • Features: Built-in Closet
      • Level: First
      Bedroom 3
      • Features: Built-in Closet
      • Level: First
      Bedroom 4
      • Features: Built-in Closet
      • Level: First
      Dining room
      • Features: No Closet
      • Level: First
      Family room
      • Features: Ceiling Fan(s), No Closet
      • Level: First
      Kitchen
      • Features: Kitchen Island, Built-in Closet
      • Level: First
      Living room
      • Features: Built-in Closet
      • Level: First
      Heating
      • Central
      Cooling
      • Central Air
      Appliances
      • Included: Dishwasher, Microwave, Range, Refrigerator
      • Laundry: In Garage
      Features
      • Ceiling Fan(s)
      • Flooring: Laminate, Tile
      • Doors: Sliding Doors
      • Has fireplace: Yes
      • Fireplace features: Family Room
      Interior area
      • Total structure area: 3,410
      • Total interior livable area: 2,236 sqft

      Property

      Parking
      • Total spaces: 2
      • Parking features: Garage - Attached
      • Attached garage spaces: 2
      • Details: Garage Dimensions: 22x25
      Features
      • Levels: One
      • Stories: 1
      • Patio & porch: Rear Porch
      • Exterior features: Lighting
      • Has private pool: Yes
      • Pool features: In Ground
      Lot
      • Size: 0.39 Acres
      Details
      • Additional structures: Shed(s), Storage
      • Parcel number: 242128507600120
      • Zoning: A-1
      • Special conditions: None

      Construction

      Type & style
      • Home type: SingleFamily
      • Architectural style: Ranch
      • Property subtype: Single Family Residence
      Materials
      • Block
      • Foundation: Slab
      • Roof: Shingle
      Condition
      • Completed
      • New construction: No
      • Year built: 1973

      Utilities & green energy

      • Sewer: Septic Tank
      • Water: Well
      • Utilities for property: Cable Available, Electricity Connected, Water Connected

      Community & HOA

      Community
      • Pet fee: $0 monthly
      • Subdivision: LIBERTY HEIGHTS SECOND ADD
      HOA
      • Has HOA: No
      Location
      • Region: Apopka

      Financial & listing details

      • Price per square foot: $199/sqft
      • Tax assessed value: $369,232
      • Annual tax amount: $6,244
      • Date on market: 3/10/2026
      • Cumulative days on market: 85 days
      • Listing terms: Cash,Conventional,FHA,VA Loan
      • Ownership: Fee Simple
      • Total actual rent: 0
      • Electric utility on property: Yes
      • Road surface type: Paved

        Estimated market value

        $440,000

        $418,000 - $462,000

        $3,185/mo

        Price history

        DateEventPrice
        6/11/2026Pending sale$445,000$199/sqft
        Source: Stellar MLS #V4947802 Report a problem
        6/5/2026Listed for sale$445,000$199/sqft
        Source: Stellar MLS #V4947802 Report a problem
        6/2/2026Pending sale$445,000$199/sqft
        Source: Stellar MLS #V4947802 Report a problem
        5/21/2026Price change$445,000-1.8%$199/sqft
        Source: Stellar MLS #V4947802 Report a problem
        4/29/2026Price change$453,000-1.3%$203/sqft
        Source: Stellar MLS #V4947802 Report a problem
        4/22/2026Listed for sale$459,000$205/sqft
        Source: Stellar MLS #V4947802 Report a problem
        4/15/2026Pending sale$459,000$205/sqft
        Source: Stellar MLS #V4947802 Report a problem
        3/11/2026Listed for sale$459,000+6.7%$205/sqft
        Source: Stellar MLS #V4947802 Report a problem
        10/20/2022Sold$430,000-1.1%$192/sqft
        Source: Public Record Report a problem
        10/1/2022Pending sale$435,000$195/sqft
        Source: Stellar MLS #O6061495 Report a problem
        9/21/2022Listed for sale$435,000$195/sqft
        Source: Stellar MLS #O6061495 Report a problem

        Public tax history

        YearProperty taxesTax assessment
        2024$6,245 +9.3%$369,232 +5.2%
        2023$5,716 +125.7%$350,989 +88.2%
        2022$2,532 +2%$186,496 +3%
        2021$2,483 +1%$181,064 +1.4%
        2020$2,458 +1.6%$178,564 +2.3%
        2019$2,418 +1%$174,549 +1.9%
        2018$2,395 $171,294 -20.5%
        2017$2,395 +1.8%$215,505 +19.9%
        2016$2,353 -27.6%$179,793 +5%
        2015$3,249 +88.2%$171,210 +34.3%
        2014$1,726 +2.5%$127,455 +5.6%
        2013$1,684 +0.7%$120,686 +1.1%
        2012$1,672 -4.1%$119,365 -3%
        2011$1,743 +2.5%$123,006 -0.7%
        2010$1,701 $123,919 -15.5%
        2009-- $146,733 -21.5%
        2008$1,898 -5.1%$186,867 -7.6%
        2007$2,000 -5.3%$202,212 +0.4%
        2006$2,113 +1.1%$201,488 +24.1%
        2005$2,091 +4.9%$162,295 +2.5%
        2004$1,994 +0.5%$158,408 +5.7%
        2003$1,983 +2.8%$149,858 +2.3%
        2002$1,928 -0.9%$146,431 +18.3%
        2001$1,945 +2.3%$123,760 +5%
        2000$1,901 $117,884
        Find assessor info on the county website

        Monthly payment

        Est. payment

        Payment breakdown

        Explore the cost of this home by adjusting the details. Changes won't be saved.
        All calculations are estimates and provided by Zillow, Inc. for informational purposes only. Actual amounts may vary.
        HOA fees may include property taxes on listings classified as Co-Ops. Contact the listing agent and/or owner for fee details.
        Mortgage interest rates are dependent on a number of factors, including credit score, down payment, and repayment length. Interest rate data provided by Zillow Group Marketplace, Inc. as of 1/1/1970 from various mortgage lenders with which we have lead or other similar arrangements; the Estimated Payment is an average of those rates.
        See how much you could borrow to make a competitive offer.

        Climate risks

        Neighborhood: 32703

        Getting around

        13 / 100
        Car-Dependent
        27 / 100
        Some Transit
        37 / 100
        Somewhat Bikeable

        Nearby schools

        GreatSchools rating

        A local agent can set up tours, give advice and negotiate with sellers.

        Browse local experts

        Similar homes