Welcome to your dream home! Built in 2020, this two-story house features a modern open floor plan tailored for comfortable living and entertaining. Positioned on a large corner lot, it exhibits a well-maintained exterior and offers sustainable energy solutions and lower utility costs with installed, owned solar panels. This inviting home boasts 3 spacious bedrooms located upstairs. The 2.5 bathrooms are well-designed for family and guest convenience. Two living rooms offer ample space for relaxation and gatherings, enhanced by abundant natural light that permeates throughout the house. The open kitchen is a focal point, perfect for those who love to cook and dine, equipped with modern appliances and ample storage, flowing seamlessly into the dining and living areas. Outside, a storage shed adds functionality, providing extra space for tools and equipment. Residents benefit from the proximity to Travis Ranch Park, just about a half mile away. See this beautiful home today!
Sold
Price Unknown
1602 Petrolia Dr, Forney, TX 75126
3beds
1,938sqft
Single Family Residence
Built in 2020
5,793 Square Feet Lot
$285,800 Zestimate®
$--/sqft
$2,306 Estimated rent
Home value
$285,800
$272,000 - $300,000
$2,306/mo
Zestimate® history
Owner options
List your home for rent
$2,306/mo
Rent Zestimate®
Find your next renter with Zillow Rental Manager. Plus, with online applications, you can quickly screen prospective tenants – for free.
$2,306/mo
Rent Zestimate®
Refinance and save
$395/mo
Est. payment
Refinancing to a lower rate could help reduce your monthly payments and save thousands over the life of the loan.
$395/mo
Est. payment
Explore your selling options
Work with a Zillow partner agent
Leverage their expertise and Zillow's premium Showcase listings to get your home seen by more buyers.
Get startedList with your own agent
Get your home in front of millions of buyers by listing it on Zillow.
Learn how to do itSell it yourself
Take full control of how buyers see your home on Zillow by listing For Sale by Owner (FSBO).
List your homeWhat's special
Zillow last checked:
Listing updated:
Listed by:
Jordan Broz 214-403-3768,
Jordan Broz Realty 214-403-3768
Bought with:
Kerri Vana
Coldwell Banker Apex, REALTORS
Source: NTREIS,MLS#: 20624839
Facts & features
Interior
Bedrooms & bathrooms
- Bedrooms: 3
- Bathrooms: 3
- Full bathrooms: 2
- 1/2 bathrooms: 1
Primary bedroom
- Features: Dual Sinks, En Suite Bathroom, Walk-In Closet(s)
- Level: Second
- Dimensions: 16 x 12
Bedroom
- Level: Second
- Dimensions: 10 x 12
Bedroom
- Level: Second
- Dimensions: 10 x 11
Living room
- Level: First
- Dimensions: 15 x 16
Loft
- Level: Second
- Dimensions: 11 x 11
Appliances
- Included: Dishwasher, Electric Range, Disposal, Microwave
Features
- Decorative/Designer Lighting Fixtures, Eat-in Kitchen, Granite Counters, Kitchen Island, Walk-In Closet(s)
- Has basement: No
- Has fireplace: No
Interior area
- Total interior livable area: 1,938 sqft
Property
Parking
- Total spaces: 2
- Parking features: Driveway, Garage Faces Front, Garage, Garage Door Opener
- Attached garage spaces: 2
- Has uncovered spaces: Yes
Features
- Levels: Two
- Stories: 2
- Pool features: None
Lot
- Size: 5,793 Square Feet
Details
- Parcel number: 211931
Construction
Type & style
- Home type: SingleFamily
- Architectural style: Detached
- Property subtype: Single Family Residence
Condition
- Year built: 2020
Utilities & green energy
- Sewer: Public Sewer
- Water: Public
- Utilities for property: Cable Available, Electricity Available, Sewer Available, Water Available
Community & HOA
Community
- Subdivision: Travis Ranch Ph 2i
HOA
- Has HOA: Yes
- Services included: Association Management, Maintenance Grounds
- HOA fee: $395 annually
- HOA name: Essex Association Mgmt LP
- HOA phone: 972-428-2030
Location
- Region: Forney
Financial & listing details
- Tax assessed value: $288,061
- Annual tax amount: $7,406
- Date on market: 5/22/2024
- Cumulative days on market: 99 days
- Electric utility on property: Yes
Price history
| Date | Event | Price |
|---|---|---|
| 8/29/2024 | Sold | -- |
Source: NTREIS #20624839 Report a problem | ||
| 6/27/2024 | Contingent | $299,000$154/sqft |
Source: NTREIS #20624839 Report a problem | ||
| 6/17/2024 | Price change | $299,000-3.5%$154/sqft |
Source: NTREIS #20624839 Report a problem | ||
| 6/5/2024 | Price change | $310,000-3.1%$160/sqft |
Source: NTREIS #20624839 Report a problem | ||
| 5/22/2024 | Listed for sale | $320,000$165/sqft |
Source: NTREIS #20624839 Report a problem | ||
Public tax history
| Year | Property taxes | Tax assessment |
|---|---|---|
| 2025 | $5,045 +24.1% | $288,061 -6% |
| 2024 | $4,066 +3.7% | $306,465 +2.3% |
| 2023 | $3,922 -20.3% | $299,638 +10% |
| 2022 | $4,919 | $272,398 +11.8% |
| 2021 | -- | $243,657 |
Find assessor info on the county website
Neighborhood: 75126
Nearby homes
- $--4 bd3 ba2k sqft1604 Petrolia Dr, Forney, TX 75126Sold
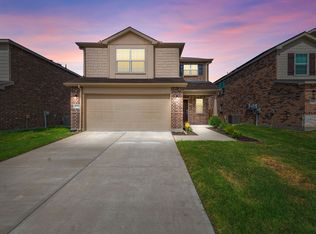
- $254,700-- bd-- ba1.5k sqft1606 Petrolia Dr, Forney, TX 75126Off Market
- $287,000-- bd-- ba1.9k sqft1316 Rosenberg Dr, Forney, TX 75126Off Market
- $255,300-- bd-- ba1.4k sqft1314 Rosenberg Dr, Forney, TX 75126Off Market
- $270,300-- bd-- ba1.9k sqft1608 Petrolia Dr, Forney, TX 75126Off Market
- $260,500-- bd-- ba1.5k sqft1409 Lumberton Dr, Forney, TX 75126Off Market
- $285,700-- bd-- ba2k sqft1407 Lumberton Dr, Forney, TX 75126Off Market
- $281,400-- bd-- ba1.9k sqft1312 Rosenberg Dr, Forney, TX 75126Off Market
Nearby schools
GreatSchools rating
- 3/10Rhodes Intermediate SchoolGrades: 5-6Distance: 2.5 mi
- 6/10Jackson Middle SchoolGrades: 7-8Distance: 2.7 mi
- 3/10North Forney High SchoolGrades: 9-12Distance: 5.3 mi
Schools provided by the listing agent
- Elementary: Lewis
- Middle: Brown
- High: North Forney
- District: Forney ISD
Source: NTREIS. This data may not be complete. We recommend contacting the local school district to confirm school assignments for this home.
Get a cash offer in 3 minutes
Find out how much your home could sell for in as little as 3 minutes with a no-obligation cash offer.
Estimated market value
$285,800
Get a cash offer in 3 minutes
Find out how much your home could sell for in as little as 3 minutes with a no-obligation cash offer.
Estimated market value
$285,800
- Texas
- Kaufman County
- Forney
- 75126
- 1602 Petrolia Dr
Nearby cities
Nearby neighborhoods
Nearby zip codes
Other Forney Topics
