MOVE IN READY! BEAUTIFUL, LIKE NEW home, built in 2020. Short distance to LAKE RAY HUBBARD. Two-story, 4 bedroom, 3 full baths, 2 living areas, with a bedroom and full bath located on 1st floor. Quartz countertops and stainless-steel appliances in kitchen. PURONICS FULL HOUSE WATER SOFTENING SYSTEM that takes all minerals and chemicals out of water. REVERSE OSMOSIS FILTER for drinking water. SMART HOME CAPABILITIES for door locks, security cameras, and thermostat. SOLAR PANELS ALREADY INSTALLED to lower electricity bill usage. Game room or second living room upstairs. Primary bedroom has HIS & HER sinks and WALK-IN closet. HUGE backyard! Amenity center contains COMMUNITY POOL, PARK, and IN-LINE HOCKEY RINK.
Sold
Price Unknown
1604 Petrolia Dr, Forney, TX 75126
4beds
2,032sqft
Single Family Residence
Built in 2020
4,965 Square Feet Lot
$276,900 Zestimate®
$--/sqft
$2,193 Estimated rent
Home value
$276,900
$252,000 - $305,000
$2,193/mo
Zestimate® history
Owner options
List your home for rent
$2,193/mo
Rent Zestimate®
Find your next renter with Zillow Rental Manager. Plus, with online applications, you can quickly screen prospective tenants – for free.
$2,193/mo
Rent Zestimate®
Refinance and save
$395/mo
Est. payment
Refinancing to a lower rate could help reduce your monthly payments and save thousands over the life of the loan.
$395/mo
Est. payment
Explore your selling options
Work with a Zillow partner agent
Leverage their expertise and Zillow's premium Showcase listings to get your home seen by more buyers.
Get startedList with your own agent
Get your home in front of millions of buyers by listing it on Zillow.
Learn how to do itSell it yourself
Take full control of how buyers see your home on Zillow by listing For Sale by Owner (FSBO).
List your homeWhat's special
Huge backyardStainless-steel appliancesQuartz countertopsWalk-in closet
Zillow last checked:
Listing updated:
Listed by:
Ajeesh Nair 0792262,
Your Property Manager 281-940-1304
Bought with:
Nayely Bergolla
Stewart Realty & Associates
Source: NTREIS,MLS#: 20687248
Facts & features
Interior
Bedrooms & bathrooms
- Bedrooms: 4
- Bathrooms: 3
- Full bathrooms: 3
Primary bedroom
- Features: Walk-In Closet(s)
- Level: Second
- Dimensions: 14 x 14
Bedroom
- Features: Walk-In Closet(s)
- Level: Second
- Dimensions: 14 x 12
Bedroom
- Features: Walk-In Closet(s)
- Level: Second
- Dimensions: 10 x 9
Bedroom
- Level: First
- Dimensions: 10 x 10
Primary bathroom
- Features: Dual Sinks, Linen Closet
- Level: Second
Breakfast room nook
- Features: Breakfast Bar
- Level: First
Other
- Level: Second
Other
- Features: Linen Closet
- Level: First
Game room
- Level: Second
- Dimensions: 14 x 16
Great room
- Level: First
- Dimensions: 16 x 15
Kitchen
- Features: Breakfast Bar, Pantry
- Level: First
Laundry
- Level: Second
Living room
- Level: First
- Dimensions: 16 x 15
Heating
- Central, Electric, Solar
Cooling
- Central Air, Ceiling Fan(s), Electric
Appliances
- Included: Dishwasher, Electric Range, Electric Water Heater, Disposal, Microwave, Water Softener, Water Purifier
- Laundry: Washer Hookup, Electric Dryer Hookup, Laundry in Utility Room
Features
- Smart Home, Walk-In Closet(s)
- Flooring: Carpet, Ceramic Tile, Tile
- Has basement: No
- Has fireplace: No
Interior area
- Total interior livable area: 2,032 sqft
Property
Parking
- Total spaces: 2
- Parking features: Door-Single, Driveway, Garage Faces Front, Garage, Garage Door Opener
- Attached garage spaces: 2
- Has uncovered spaces: Yes
Features
- Levels: Two
- Stories: 2
- Exterior features: Rain Gutters
- Pool features: None, Community
- Fencing: Back Yard,Fenced,Gate,Wood
- Body of water: Ray Hubbard
Lot
- Size: 4,965 Square Feet
- Features: Back Yard, Lawn, Landscaped, Subdivision
Details
- Parcel number: 211930
Construction
Type & style
- Home type: SingleFamily
- Architectural style: Traditional,Detached
- Property subtype: Single Family Residence
Materials
- Brick
- Foundation: Slab
- Roof: Composition
Condition
- Year built: 2020
Utilities & green energy
Green energy
- Energy generation: Solar
Community & HOA
Community
- Features: Pool, Sidewalks, Community Mailbox
- Security: Security System, Smoke Detector(s)
- Subdivision: Travis Ranch
HOA
- Has HOA: Yes
- Services included: All Facilities, Association Management, Maintenance Grounds
- HOA fee: $395 annually
- HOA name: Travis Ranch Property Owners Association
- HOA phone: 972-428-2030
Location
- Region: Forney
Financial & listing details
- Tax assessed value: $289,186
- Annual tax amount: $3,263
- Date on market: 8/7/2024
- Cumulative days on market: 187 days
- Listing terms: Cash,Conventional,FHA,See Agent,VA Loan
Price history
| Date | Event | Price |
|---|---|---|
| 2/28/2025 | Sold | -- |
Source: NTREIS #20687248 Report a problem | ||
| 2/12/2025 | Pending sale | $299,990$148/sqft |
Source: NTREIS #20687248 Report a problem | ||
| 1/26/2025 | Price change | $299,990-3.2%$148/sqft |
Source: NTREIS #20687248 Report a problem | ||
| 10/23/2024 | Price change | $309,990-1.6%$153/sqft |
Source: NTREIS #20687248 Report a problem | ||
| 9/30/2024 | Price change | $314,990-1.5%$155/sqft |
Source: NTREIS #20687248 Report a problem | ||
| 8/24/2024 | Price change | $319,900-1.6%$157/sqft |
Source: NTREIS #20687248 Report a problem | ||
| 8/7/2024 | Listed for sale | $325,000$160/sqft |
Source: NTREIS #20687248 Report a problem | ||
| 11/24/2023 | Listing removed | -- |
Source: Zillow Rentals Report a problem | ||
| 11/3/2023 | Listed for rent | $2,495$1/sqft |
Source: Zillow Rentals Report a problem | ||
| 10/24/2023 | Listing removed | -- |
Source: Zillow Rentals Report a problem | ||
| 10/10/2023 | Price change | $2,495-3.9%$1/sqft |
Source: Zillow Rentals Report a problem | ||
| 9/26/2023 | Listed for rent | $2,595$1/sqft |
Source: Zillow Rentals Report a problem | ||
Public tax history
| Year | Property taxes | Tax assessment |
|---|---|---|
| 2025 | $3,263 -20.1% | $289,186 -6% |
| 2024 | $4,085 +3.8% | $307,573 +2.4% |
| 2023 | $3,935 -10.3% | $300,362 +10% |
| 2022 | $4,389 | $273,056 +11.5% |
| 2021 | -- | $244,834 |
Find assessor info on the county website
Neighborhood: 75126
Nearby homes
- $252,300-- bd-- ba1.5k sqft1606 Petrolia Dr, Forney, TX 75126Off Market
- $--3 bd3 ba1.9k sqft1602 Petrolia Dr, Forney, TX 75126Sold
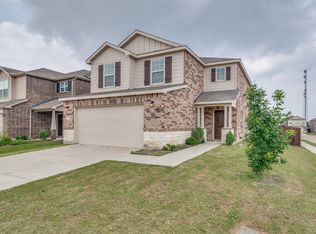
- $270,300-- bd-- ba1.9k sqft1608 Petrolia Dr, Forney, TX 75126Off Market
- $254,300-- bd-- ba1.4k sqft1314 Rosenberg Dr, Forney, TX 75126Off Market
- $279,300-- bd-- ba1.9k sqft1312 Rosenberg Dr, Forney, TX 75126Off Market
- $285,400-- bd-- ba1.9k sqft1316 Rosenberg Dr, Forney, TX 75126Off Market
- $260,300-- bd-- ba1.4k sqft1610 Petrolia Dr, Forney, TX 75126Off Market
- $268,4003 bd3 ba1.8k sqft1310 Rosenberg Dr, Forney, TX 75126Off Market
Nearby schools
GreatSchools rating
- 3/10Rhodes Intermediate SchoolGrades: 5-6Distance: 2.5 mi
- 6/10Jackson Middle SchoolGrades: 7-8Distance: 2.7 mi
- 3/10North Forney High SchoolGrades: 9-12Distance: 5.3 mi
Schools provided by the listing agent
- Elementary: Lewis
- Middle: Jackson
- High: North Forney
- District: Forney ISD
Source: NTREIS. This data may not be complete. We recommend contacting the local school district to confirm school assignments for this home.
Get a cash offer in 3 minutes
Find out how much your home could sell for in as little as 3 minutes with a no-obligation cash offer.
Estimated market value
$276,900
Get a cash offer in 3 minutes
Find out how much your home could sell for in as little as 3 minutes with a no-obligation cash offer.
Estimated market value
$276,900
- Texas
- Kaufman County
- Forney
- 75126
- 1604 Petrolia Dr
Nearby cities
Nearby neighborhoods
Nearby zip codes
Other Forney Topics
