Skip main navigation
Sold for $595,000
  • $595,000

    1602 Ronan Way, Romansville, PA 19320

    2beds
    2,151sqft
    Single Family Residence
    Built in 2018
    8,250 Square Feet Lot
    $648,800 Zestimate®
    $277/sqft
    $2,772 Estimated rent

    Home value

    $648,800

    $616,000 - $681,000

    $2,772/mo

    Zestimate® history
    Loading
    Loading...

    Owner options

    List your home for rent

    $2,772/mo

    Rent Zestimate®

    Find your next renter with Zillow Rental Manager. Plus, with online applications, you can quickly screen prospective tenants – for free.

    Learn more

    $2,772/mo

    Rent Zestimate®

    Refinance and save

    $3,860/mo

    Est. payment

    Refinancing to a lower rate could help reduce your monthly payments and save thousands over the life of the loan.

    See today's rates

    $3,860/mo

    Est. payment

    Explore your selling options

    Work with a Zillow partner agent

    Leverage their expertise and Zillow's premium Showcase listings to get your home seen by more buyers.

    Get started

    List with your own agent

    Get your home in front of millions of buyers by listing it on Zillow.

    Learn how to do it

    Sell it yourself

    Take full control of how buyers see your home on Zillow by listing For Sale by Owner (FSBO).

    List your home

    What's special

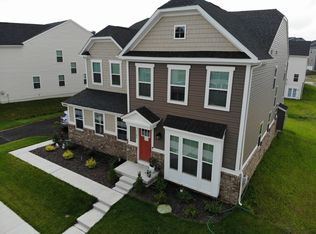
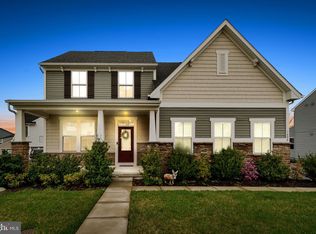
    Welcome to 1602 Ronan Way, an exquisitely upgraded home in the prestigious Downingtown school district, where luxury meets comfort in perfect harmony. This stunning residence features a spacious bedroom, a full bathroom with a tub shower, and a versatile large office. The oversized primary suite is a sanctuary, complete with an attached full bathroom that boasts a double vanity, an expansive walk-in shower, and ample storage space, along with a huge walk-in closet perfect for any fashion enthusiast. The open floor plan invites you into a large living room anchored by a breathtaking gas fireplace. The well-appointed kitchen dazzles with stainless steel appliances, a gas burner stove, granite counters, a deep sink nestled in the island, and a large pantry, ensuring an elevated culinary experience. The sunlit breakfast room is the perfect spot to start your day. Step outside onto the enclosed porch, with sliding glass door style windows, to immerse yourself in the tranquility of the fenced-in backyard, ideal for enjoying every season in comfort. Experience the pinnacle of first-floor living with the convenience of main floor laundry and a hardwired security system for added peace of mind. Venture downstairs to the massive basement, a finished space flooded with natural light from large windows and a walk-out entry. This exceptional basement features a full bathroom with a tub shower, a bonus room ready to be transformed into another bedroom or recreational space, a dedicated storage room, and an expansive footprint, nearly the size of the entire main floor—providing endless possibilities for activities! Additional highlights include a recently renovated and quite large 2-car garage with interior access, an oversized driveway accommodating multiple vehicles, and recent upgrades that reflect the meticulous care taken by the current owners. Enjoy the enclosed Trex deck, concrete patio, updated master bathroom fixtures, and lifeproof vinyl flooring. The home is also equipped with a Verizon Fios-supported internet connection and a state-of-the-art Bluetooth-enabled Bose surround sound system that is sure to impress friends & family when entertaining! With its prime location and extensive list of enhancements, this home offers a rare opportunity to experience modern luxury living at its finest. Don’t miss out—schedule your showing today and make this dream home yours!

    Zillow last checked:

    Listing updated:

    Listed by:

    Ken Devitt 302-545-1904,

    Crown Homes Real Estate

    Bought with:

    Marisa Carpenter, RS361881

    RE/MAX Direct

    Source: Bright MLS,MLS#: PACT2070202MLS Logo

    Facts & features

    Interior

    Bedrooms & bathrooms
    • Bedrooms: 2
    • Bathrooms: 3
    • Full bathrooms: 3
    • Main level bathrooms: 2
    • Main level bedrooms: 2
    Rooms
    • Room types: Living Room, Dining Room, Primary Bedroom, Bedroom 2, Kitchen, Basement, Sun/Florida Room, Office, Storage Room, Utility Room, Bathroom 2, Bathroom 3, Primary Bathroom
    Basement
    • Area: 640
    Heating
    • Hot Water, ENERGY STAR Qualified Equipment, Programmable Thermostat, Propane
    Cooling
    • Central Air, ENERGY STAR Qualified Equipment, Electric
    Appliances
    • Included: Self Cleaning Oven, Disposal, Energy Efficient Appliances, Microwave, Water Heater
    • Laundry: Main Level
    Features
    • Butlers Pantry, Bar, Eat-in Kitchen, 9'+ Ceilings
    • Flooring: Wood, Carpet, Vinyl, Tile/Brick
    • Windows: Energy Efficient
    • Basement: Full,Partially Finished
    • Number of fireplaces: 1
    • Fireplace features: Glass Doors, Gas/Propane, Heatilator, Mantel(s)
    Interior area
    • Total structure area: 2,151
    • Total interior livable area: 2,151 sqft
    • Finished area above ground: 1,511
    • Finished area below ground: 640

    Property

    Parking
    • Total spaces: 2
    • Parking features: Oversized, Garage Faces Side, Attached, Driveway, On Street
    • Attached garage spaces: 2
    • Has uncovered spaces: Yes
    Accessibility
    • Accessibility features: None
    Features
    • Levels: One
    • Stories: 1
    • Exterior features: Sidewalks, Street Lights, Stone Retaining Walls
    • Pool features: None
    • Fencing: Aluminum
    Lot
    • Size: 8,250 Square Feet
    Details
    • Additional structures: Above Grade, Below Grade
    • Parcel number: 5004 0577
    • Zoning: R10
    • Zoning description: Residential - 1 Fam
    • Special conditions: Standard

    Construction

    Type & style
    • Home type: SingleFamily
    • Architectural style: Ranch/Rambler,Traditional
    • Property subtype: Single Family Residence
    Materials
    • Vinyl Siding, Stone
    • Foundation: Concrete Perimeter
    • Roof: Shingle
    Condition
    • Excellent
    • New construction: No
    • Year built: 2018

    Utilities & green energy

    • Sewer: Public Sewer
    • Water: Public
    • Utilities for property: Cable Connected, Fiber Optic

    Community & HOA

    Community
    • Security: Security System, Exterior Cameras, Smoke Detector(s)
    • Subdivision: Stargazer Village
    HOA
    • Has HOA: Yes
    • Services included: Common Area Maintenance, Snow Removal
    • HOA fee: $90 monthly
    • HOA name: STARGAZERS VILLAGE HOA
    Location
    • Region: Romansville
    • Municipality: WEST BRADFORD TWP

    Financial & listing details

    • Price per square foot: $277/sqft
    • Tax assessed value: $235,960
    • Annual tax amount: $8,166
    • Date on market: 7/22/2024
    • Listing agreement: Exclusive Right To Sell
    • Inclusions: Shelving Units Found In The Main Bedroom Closet.
    • Exclusions: All Personal Property. Everything In The Garage - Refrigerator, Gym Equipment, Shelving Units / Cabinets. The Electric Fireplace On Patio.
    • Ownership: Fee Simple

    Price history

    DateEventPrice
    9/17/2024Sold$595,000+0%$277/sqft
    Source: Bright MLS #PACT2070202 Report a problem
    8/18/2024Pending sale$594,995$277/sqft
    Source: Bright MLS #PACT2070202 Report a problem
    8/8/2024Price change$594,995-0.8%$277/sqft
    Source: Bright MLS #PACT2070202 Report a problem
    7/22/2024Listed for sale$599,999+17.4%$279/sqft
    Source: Bright MLS #PACT2070202 Report a problem
    8/18/2022Sold$511,000-3.2%$238/sqft
    Source: Bright MLS #PACT2029268 Report a problem
    7/21/2022Pending sale$528,000$245/sqft
    Source: Bright MLS #PACT2029268 Report a problem
    7/17/2022Listed for sale$528,000-3.8%$245/sqft
    Source: Bright MLS #PACT2029268 Report a problem
    7/8/2022Listing removed$549,000$255/sqft
    Source: Bright MLS #PACT2023204 Report a problem
    4/29/2022Listed for sale$549,000+12.3%$255/sqft
    Source: Bright MLS #PACT2023204 Report a problem
    8/20/2018Sold$488,815+205.5%$227/sqft
    Source: Public Record Report a problem
    4/26/2018Sold$160,000$74/sqft
    Source: Public Record Report a problem

    Public tax history

    YearProperty taxesTax assessment
    2025$8,583 +1.7%$235,960
    2024$8,438 +4.1%$235,960 +0.7%
    2023$8,108 +6%$234,280 +3%
    2022$7,648 +2.5%$227,550
    2021$7,458 +194.8%$227,550
    2020$2,530 -63.7%$227,550
    2019$6,975 +765.9%$227,550 +791.3%
    2018$806 $25,530
    Find assessor info on the county website

    Neighborhood: 19320

    Nearby schools

    GreatSchools rating
    Schools provided by the listing agent
    • District: Downingtown Area

    Source: Bright MLS. This data may not be complete. We recommend contacting the local school district to confirm school assignments for this home.

    Get a cash offer in 3 minutes
    Find out how much your home could sell for in as little as 3 minutes with a no-obligation cash offer.
    Estimated market value
    $648,800
    Get a cash offer in 3 minutes
    Find out how much your home could sell for in as little as 3 minutes with a no-obligation cash offer.
    Estimated market value
    $648,800