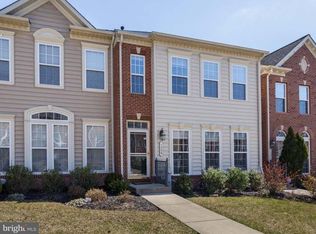
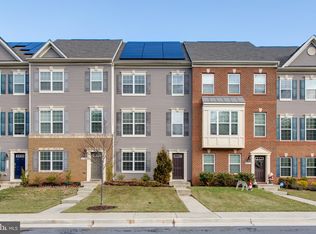
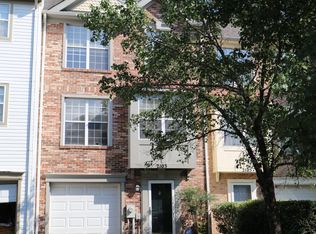
Charming end-unit townhouse available for lease, offering 4 bedrooms, 3.5 bathrooms, 2,192 square feet, and a 2-car garage in the desirable Dorchester Woods community. Featuring spacious, light-filled interiors, an open-concept layout, and comfortable living spaces across three levels, this inviting residence offers an ideal blend of style, functionality, and convenience. // Step inside the welcoming entry-level foyer, which leads to a versatile bedroom that can also serve as a private home office, guest suite, or flexible bonus space. This room offers dual-entry access to a full bathroom, conveniently shared with the hallway. Direct access to the attached 2-car garage, complete with a dedicated workshop area, adds everyday practicality to this level. // Ascend to the beautifully appointed main level, where rich hardwood flooring flows throughout the spacious, open-concept living area, creating a warm and inviting atmosphere. A convenient powder room is tucked nearby, while a breakfast bar provides a seamless transition into the stunning eat-in kitchen. Designed for both everyday living and entertaining, the kitchen showcases an oversized island with breakfast bar seating, gleaming granite countertops, rich wood cabinetry, a custom diagonally laid tile backsplash, stainless steel appliances, and a pantry. The adjoining dining area offers generous space for gatherings, complemented by additional built-in cabinetry with elegant glass-front upper cabinets for extra storage and display. Sliding glass doors provide access to the elevated deck, extending the living space outdoors. // Upstairs, discover three comfortably carpeted bedrooms, including the spacious primary suite featuring an elegant tray ceiling, a walk-in closet, and a private ensuite bathroom complete with a dual-sink vanity, jetted soaking tub, and separate walk-in shower. A second full bathroom, centrally located in the hallway, and a convenient upper-level laundry room complete this level. // Outside, the elevated deck features a privacy wall and overlooks the driveway below, providing a comfortable outdoor retreat for relaxing or enjoying fresh air. // Ideally situated in Dorchester Woods, this home enjoys a prime central location close to shopping, dining, and entertainment at Arundel Mills, with convenient access to major commuter routes, Fort Meade, NSA, BWI Airport, Baltimore, and Annapolis.
Tenant responsible for utilities.
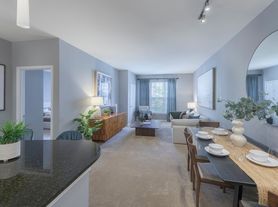
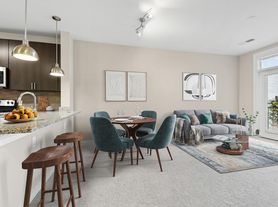
Townhouse for rent
Townhouse
Available now
No pets
Air conditioner, central air
In unit laundry
Attached garage parking
What's special
Upper-level laundry roomWelcoming entry-level foyerSeparate walk-in showerPowder roomStainless steel appliancesSpacious light-filled interiorsBreakfast bar
- 7 days |
- -- |
- -- |
Zillow last checked:
Listing updated:
Travel times
Facts & features
Interior
Bedrooms & bathrooms
- Bedrooms: 4
- Bathrooms: 4
- Full bathrooms: 3
- 1/2 bathrooms: 1
Cooling
- Air Conditioner, Central Air
Appliances
- Included: Dishwasher, Dryer, Freezer, Microwave Oven, Oven, Refrigerator, Washer
- Laundry: In Unit
Features
- Flooring: Carpet, Hardwood
Interior area
- Total interior livable area: 2,192 sqft
Property
Parking
- Parking features: Attached, Garage
- Has attached garage: Yes
- Details: Contact manager
Details
- Additional structures: Garage(s)
- Parcel number: 0420890233581
Construction
Type & style
- Home type: Townhouse
- Property subtype: Townhouse
Building
Management
- Pets allowed: No
Community & HOA
Location
- Region: Hanover
Financial & listing details
- Lease term: 1 Year
Price history
| Date | Event | Price |
|---|---|---|
| 10/9/2026 | Listed for rent | $3,400$2/sqft |
Source: Zillow Rentals Report a problem | ||
| 8/18/2023 | Sold | $470,000+4.4%$214/sqft |
Source:  Bright MLS #MDAA2061626 Report a problem Bright MLS #MDAA2061626 Report a problem | ||
| 6/27/2023 | Pending sale | $450,000$205/sqft |
Source: Bright MLS #MDAA2061626 Report a problem | ||
| 6/20/2023 | Listed for sale | $450,000+19%$205/sqft |
Source: Bright MLS #MDAA2061626 Report a problem | ||
| 12/14/2012 | Sold | $378,080$172/sqft |
Source: Public Record Report a problem | ||