Skip main navigation
Sold for $1,570,000
  • Listing Provided by: GoGo Realtors R.H Corp.
    Bought with: MARKETREND REALTY CORPORATION
    $1,570,000

    1602 Summitridge Dr, Diamond Bar, CA 91765

    4beds
    3,203sqft
    Single Family Residence
    Built in 1986
    7,404 Square Feet Lot
    $1,665,500 Zestimate®
    $490/sqft
    $4,390 Estimated rent

    Home value

    $1,665,500

    $1.58M - $1.77M

    $4,390/mo

    Zestimate® history
    Loading
    Loading...

    Owner options

    List your home for rent

    $4,390/mo

    Rent Zestimate®

    Find your next renter with Zillow Rental Manager. Plus, with online applications, you can quickly screen prospective tenants – for free.

    Learn more

    $4,390/mo

    Rent Zestimate®

    Refinance and save

    $9,873/mo

    Est. payment

    Refinancing to a lower rate could help reduce your monthly payments and save thousands over the life of the loan.

    See today's rates

    $9,873/mo

    Est. payment

    Explore your selling options

    Work with a Zillow partner agent

    Leverage their expertise and Zillow's premium Showcase listings to get your home seen by more buyers.

    Get started

    List with your own agent

    Get your home in front of millions of buyers by listing it on Zillow.

    Learn how to do it

    Sell it yourself

    Take full control of how buyers see your home on Zillow by listing For Sale by Owner (FSBO).

    List your home

    What's special

    Mountain viewsRecessed lightingSoaring ceilingsProfessionally landscaped backyardMaster suiteDual-pane windowsDiamond bar high school
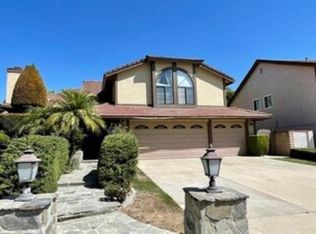
    Explore this extraordinary residence! Nestled in Diamond Bar Hills, adjacent to The Country Estates, and within the Walnut Valley Unified School District, this haven offers a tranquil ambiance. Conveniently located, Diamond Bar High School, banks, Walmart, Diamond Bar Golf Course, and the post office are all within a 10-minute reach. Discover a 4-bed, 3-bath gem spanning 3203 sq ft, upgraded with an investment exceeding $110,000! Revel in new marble and laminated flooring, a ground-floor guest bedroom and bathroom, and soaring ceilings in the living and dining areas. The kitchen boasts new cabinets and countertops, seamlessly connecting to the family room. Enjoy a well-lit ambiance with recessed lighting from dual-pane windows. Ascend to the master suite, featuring a balcony with mountain views, an expansive bathroom, and his and hers walk-in closets. The seller has transformed the entertainment room into a second fabulous suite. The professionally landscaped backyard completes the picture. This residence is the epitome of style, comfort, and convenience!

    Zillow last checked:

    Listing updated:

    Listing Provided by:

    Nancy Wang DRE #01727833 909-967-3151,

    GoGo Realtors R.H Corp.

    Bought with:

    Jacqueline Trang, DRE #01301491

    MARKETREND REALTY CORPORATION

    Source: CRMLS,MLS#: TR23210503MLS LogoOriginating MLS: California Regional MLS

    Facts & features

    Interior

    Bedrooms & bathrooms
    • Bedrooms: 4
    • Bathrooms: 3
    • Full bathrooms: 3
    • Main level bathrooms: 1
    • Main level bedrooms: 1
    Primary bedroom
    • Features: Primary Suite
    Bedroom
    • Features: Bedroom on Main Level
    Kitchen
    • Features: Kitchen Island, Kitchen/Family Room Combo
    Other
    • Features: Walk-In Closet(s)
    Heating
    • Central
    Cooling
    • Central Air
    Appliances
    • Included: Dishwasher, Gas Cooktop
    • Laundry: Laundry Room
    Features
    • Separate/Formal Dining Room, Granite Counters, Open Floorplan, Recessed Lighting, Bedroom on Main Level, Primary Suite, Walk-In Closet(s)
    • Flooring: Laminate, Stone, Wood
    • Windows: Double Pane Windows
    • Has fireplace: Yes
    • Fireplace features: Living Room
    • Common walls with other units/homes: No Common Walls
    Interior area
    • Total interior livable area: 3,203 sqft

    Property

    Parking
    • Total spaces: 3
    • Parking features: Garage Faces Front, Garage
    • Attached garage spaces: 3
    Features
    • Levels: Two
    • Stories: 2
    • Entry location: Ground level
    • Pool features: None
    • Spa features: None
    • Has view: Yes
    • View description: Mountain(s)
    Lot
    • Size: 7,404 sqft
    • Features: Landscaped, Sprinklers Timer
    Details
    • Parcel number: 8713047023
    • Zoning: LCRPD200002U*
    • Special conditions: Standard
    • Other equipment: Satellite Dish

    Construction

    Type & style
    • Home type: SingleFamily
    • Architectural style: Traditional
    • Property subtype: Single Family Residence
    Condition
    • Turnkey
    • New construction: No
    • Year built: 1986

    Utilities & green energy

    • Sewer: Public Sewer
    • Water: Public
    • Utilities for property: Electricity Available, Sewer Connected

    Community & neighborhood

    Community
    • Community features: Curbs
    Location
    • Region: Diamond Bar

    Other

    Other facts
    • Listing terms: Cash to New Loan,Conventional

    Price history

    DateEventPrice
    12/29/2023Sold$1,570,000+2%$490/sqft
    Source: CRMLS #TR23210503 Report a problem
    11/22/2023Contingent$1,539,000$480/sqft
    Source: CRMLS #TR23210503 Report a problem
    11/16/2023Listed for sale$1,539,000+36.2%$480/sqft
    Source: CRMLS #TR23210503 Report a problem
    1/19/2017Sold$1,130,000-4.9%$353/sqft
    Source: Public Record Report a problem
    12/15/2016Pending sale$1,188,000$371/sqft
    Source: RE/MAX Premier Properties #AR16733103 Report a problem
    10/25/2016Price change$1,188,000-0.8%$371/sqft
    Source: RE/MAX Premier Properties #AR16733103 Report a problem
    9/12/2016Price change$1,198,000-7.1%$374/sqft
    Source: KINGSTON REALTY #WS16161984 Report a problem
    7/25/2016Listed for sale$1,290,000+57.5%$403/sqft
    Source: KINGSTON REALTY #WS16161984 Report a problem
    4/1/2013Listing removed$819,000$256/sqft
    Source: Remax 100 Realty Report a problem
    3/20/2013Listed for sale$819,000+1.1%$256/sqft
    Source: Remax 100 Realty Report a problem
    3/14/2013Sold$810,000-1.1%$253/sqft
    Source: Public Record Report a problem
    1/31/2013Listed for sale$819,000-3.1%$256/sqft
    Source: real estate 100, inc. #TR13012128 Report a problem
    9/28/2011Listing removed$845,000$264/sqft
    Source: Keller Williams Signature #H11049526 Report a problem
    9/27/2011Listed for sale$845,000+121.2%$264/sqft
    Source: Keller Williams Signature #H11049526 Report a problem
    10/19/1999Sold$382,000-2.1%$119/sqft
    Source: Public Record Report a problem
    7/29/1999Sold$390,000$122/sqft
    Source: Public Record Report a problem

    Public tax history

    YearProperty taxesTax assessment
    2025$14,304 -26.5%$1,601,400 +2%
    2024$19,468 +23.3%$1,570,000 +24.6%
    2023$15,789 +2.2%$1,260,534 +2%
    2022$15,449 +3.7%$1,235,819 +2%
    2021$14,905 +1.3%$1,211,588 +1%
    2020$14,717 $1,199,165 +2%
    2019$14,717 +5.8%$1,175,652 +2%
    2018$13,905 $1,152,600 +34.1%
    2017$13,905 +35.1%$859,438 +2%
    2016$10,292 +3%$842,587 +1.5%
    2015$9,990 +0.4%$829,932 +2%
    2014$9,952 $813,676 +74.1%
    2012-- $467,429 +2%
    2011-- $458,265 +0.8%
    2010-- $454,841 -0.2%
    2009-- $455,922 +2%
    2008-- $446,983 +2%
    2007-- $438,219 +2%
    2006-- $429,628
    2005-- $429,628 +4%
    2004-- $412,947 +1.9%
    2003-- $405,379 +2%
    2002-- $397,432 +4%
    2000-- $382,000

    Find assessor info on the county website

    Neighborhood: 91765

    Nearby schools

    GreatSchools rating
    Get pre-qualified for a loan
    At Zillow Home Loans, we can pre-qualify you in as little as 5 minutes with no impact to your credit score.

    An equal housing lender. NMLS #10287.