Skip main navigation
Sold for $1,526,000
Street View
  • Listed by: CENTURY 21 MASTERS • Bill Scalio • Contact: 800-463-0977
    Bought with: Universal Elite Realty
    $1,526,000

    1610 Summitridge Dr, Diamond Bar, CA 91765

    4beds
    3,253sqft
    Single Family Residence
    Built in 1986
    7,686 Square Feet Lot
    $1,641,900 Zestimate®
    $469/sqft
    $4,436 Estimated rent

    Home value

    $1,641,900

    $1.56M - $1.74M

    $4,436/mo

    Zestimate® history
    Loading
    Loading...

    Owner options

    List your home for rent

    $4,436/mo

    Rent Zestimate®

    Find your next renter with Zillow Rental Manager. Plus, with online applications, you can quickly screen prospective tenants – for free.

    Learn more

    $4,436/mo

    Rent Zestimate®

    Refinance and save

    $9,851/mo

    Est. payment

    Refinancing to a lower rate could help reduce your monthly payments and save thousands over the life of the loan.

    See today's rates

    $9,851/mo

    Est. payment

    Explore your selling options

    Work with a Zillow partner agent

    Leverage their expertise and Zillow's premium Showcase listings to get your home seen by more buyers.

    Get started

    List with your own agent

    Get your home in front of millions of buyers by listing it on Zillow.

    Learn how to do it

    Sell it yourself

    Take full control of how buyers see your home on Zillow by listing For Sale by Owner (FSBO).

    List your home

    What's special

    Recessed lightingVaulted ceilingLarge private backyardNew carpetSpacious kitchenCentral heatingHuge bonus room
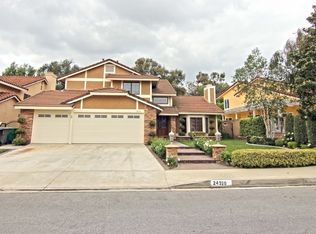
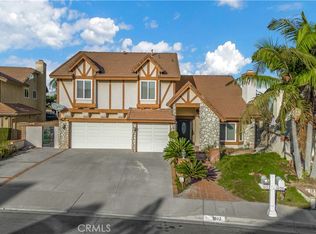
    Beautiful Walnut School District View home. Well maintained and nicely upgraded throughout. Open and bright floor plan. Formal living room with vaulted ceiling & wood flooring, fireplace, bay window & recessed LED lights. Formal dining room vaulted ceiling and & wood flooring. Spacious kitchen with quartz counters, recessed LED lights. Breakfast area. Large family room with wood flooring, fireplace. 1 BEDROOM & 1 BATH ON 1st FLOOR! 3 MORE BEDROOMS UP, PLUS A HUGE BONUS ROOM, THAT CAN BE 5th BEDROOM! OR 2nd MASTER SUITE. Large Partially remolded master bathroom. It has vaulted ceiling, spacious walk-in closet and over sized balcony with VIEW. Large private backyard with balcony/patio and plenty of room for children to play. double pane windows, tile roof, recessed lighting, new carpet, wainscoting, central heating and cooling system and much more. Close and convenient location to shopping, Schools, Parks and freeways. Award winning Walnut School District.

    Zillow last checked:

    Listing updated:

    Listed by:

    Bill Scalio DRE #01162831 800-463-0977,

    CENTURY 21 MASTERS,

    Cathie Lee DRE #01466133,

    CENTURY 21 MASTERS

    Bought with:

    Min Yang, DRE #01922005

    Universal Elite Realty

    Source: CRMLS,MLS#: CV23216958MLS LogoOriginating MLS: California Regional MLS

    Facts & features

    Interior

    Bedrooms & bathrooms
    • Bedrooms: 4
    • Bathrooms: 3
    • Full bathrooms: 3
    • Main level bathrooms: 1
    • Main level bedrooms: 1
    Rooms
    • Room types: Bonus Room, Bedroom, Entry/Foyer, Family Room, Kitchen, Laundry, Living Room, Primary Bedroom, Other, Dining Room
    Primary bedroom
    • Features: Primary Suite
    Bedroom
    • Features: Bedroom on Main Level
    Kitchen
    • Features: Quartz Counters, Updated Kitchen
    Other
    • Features: Walk-In Closet(s)
    Heating
    • Central
    Cooling
    • Central Air
    Appliances
    • Included: Dishwasher, Disposal, Gas Range, Vented Exhaust Fan
    • Laundry: Common Area, Inside
    Features
    • Built-in Features, Balcony, Breakfast Area, Crown Molding, Cathedral Ceiling(s), Separate/Formal Dining Room, Eat-in Kitchen, Open Floorplan, Paneling/Wainscoting, Stone Counters, Recessed Lighting, Bedroom on Main Level, Dressing Area, Primary Suite, Walk-In Closet(s)
    • Flooring: Carpet, Tile, Wood
    • Doors: Double Door Entry
    • Windows: Triple Pane Windows
    • Has fireplace: Yes
    • Fireplace features: Family Room, Living Room
    • Common walls with other units/homes: No Common Walls
    Interior area
    • Total interior livable area: 3,253 sqft

    Property

    Parking
    • Total spaces: 3
    • Parking features: Direct Access, Driveway, Garage
    • Attached garage spaces: 3
    Features
    • Levels: Two
    • Stories: 2
    • Entry location: 1
    • Patio & porch: Covered, Deck
    • Pool features: None
    • Spa features: None
    • Has view: Yes
    • View description: Hills, Mountain(s), Trees/Woods
    Lot
    • Size: 7,686 Square Feet
    • Features: Back Yard, Front Yard
    Details
    • Parcel number: 8713047021
    • Zoning: LCRPD200002U*
    • Special conditions: Standard

    Construction

    Type & style
    • Home type: SingleFamily
    • Property subtype: Single Family Residence
    Materials
    • Stucco
    • Foundation: Slab
    • Roof: Tile
    Condition
    • Turnkey
    • New construction: No
    • Year built: 1986

    Utilities & green energy

    • Sewer: Public Sewer
    • Water: Public
    • Utilities for property: Sewer Connected

    Community & HOA

    Community
    • Features: Suburban
    • Security: Security System
    Location
    • Region: Diamond Bar

    Financial & listing details

    • Price per square foot: $469/sqft
    • Tax assessed value: $1,556,520
    • Annual tax amount: $19,820
    • Date on market: 11/28/2023
    • Cumulative days on market: 13 days
    • Listing terms: Cash,Cash to New Loan

    Price history

    DateEventPrice
    12/26/2023Sold$1,526,000+1.1%$469/sqft
    Source: CRMLS #CV23216958 Report a problem
    12/18/2023Pending sale$1,510,000$464/sqft
    Source: CRMLS #CV23216958 Report a problem
    12/12/2023Contingent$1,510,000$464/sqft
    Source: CRMLS #CV23216958 Report a problem
    11/28/2023Listed for sale$1,510,000+32.5%$464/sqft
    Source: CRMLS #CV23216958 Report a problem
    5/8/2018Sold$1,140,000-1.7%$350/sqft
    Source: Public Record Report a problem
    4/30/2018Pending sale$1,160,000$357/sqft
    Source: CENTURY 21 Masters #CV18070738 Report a problem
    3/29/2018Listed for sale$1,160,000+201.3%$357/sqft
    Source: CENTURY 21 MASTERS #CV18070738 Report a problem
    9/4/1998Sold$385,000$118/sqft
    Source: Public Record Report a problem

    Public tax history

    YearProperty taxesTax assessment
    2025$19,820 +4.6%$1,556,520 +2%
    2024$18,941 +21.3%$1,526,000 +22.4%
    2023$15,612 +2.2%$1,246,753 +2%
    2022$15,276 +3.7%$1,222,308 +2%
    2021$14,734 +1.3%$1,198,342 +1%
    2020$14,548 $1,186,055 +2%
    2019$14,548 +114.9%$1,162,800 +119.5%
    2018$6,769 $529,755 +2%
    2017$6,769 +4.5%$519,369 +2%
    2016$6,475 +3.2%$509,186 +1.5%
    2015$6,271 +1.1%$501,539 +2%
    2014$6,206 $491,715 +2.5%
    2012-- $479,896 +2%
    2011-- $470,487 +0.8%
    2010-- $466,972 -0.2%
    2009-- $468,083 +2%
    2008-- $458,906 +2%
    2007-- $449,909 +2%
    2006-- $441,088
    2005-- $441,088 +4%
    2004-- $423,962 +1.9%
    2003-- $416,193 +2%
    2002-- $408,033 +4%
    2000-- $392,190
    Find assessor info on the county website

    Neighborhood: 91765

    Nearby schools

    GreatSchools rating
    Schools provided by the listing agent
    • Elementary: Quail Summit
    • Middle: Chaparral
    • High: Diamond Bar

    Source: CRMLS. This data may not be complete. We recommend contacting the local school district to confirm school assignments for this home.

    Get a cash offer in 3 minutes
    Find out how much your home could sell for in as little as 3 minutes with a no-obligation cash offer.
    Estimated market value
    $1,641,900
    Get a cash offer in 3 minutes
    Find out how much your home could sell for in as little as 3 minutes with a no-obligation cash offer.
    Estimated market value
    $1,641,900