This is the home & lifestyle that you deserve! Welcome to 1602 Ulster Lane in Hershey's Mill, and to a gorgeous single home offering 3 Bedrooms & 3 Full Baths & a 2-Car Garage PLUS all the upscale and designer enhancements you have been searching for, such as NEW: Sunroom addition; Walk-Out Finished Lower Level; Deck w/stairs; all 3 Full Baths luxuriously upgraded; and so much MORE! Meticulously maintained & pristine condition---move in & start enjoying today! And located on a quiet cul-de-sac setting backing to woods in the premium Ulster Village, known for its exceptional financial stewardship, low fees, gorgeous surroundings, and welcoming sense of community! Over the covered front country Porch and into a home replete with new hardwood flooring, custom crown molding & millwork accents, and walls of sun-filled windows brightening every space. From the Reception Foyer the open lay-out continues into the formal Living Room and spacious Dining Room---perfect for both everyday meals and festive gatherings! Step into the beautifully remodeled Eat-In Kitchen, showcasing classic white shaker-style cabinetry and illuminated glass-front curios all with elegant molding accents. The stunning updates also include stainless steel appliances with gas range; custom tile backsplash; under-cabinet lighting; granite counters; double bowl stainless steel sink & faucet; pull-out drawers plus soft-touch closing; built-in pantry; stylish coffee nook with hideaway doors; center island with more cabinets, open shelving, and a multi-light pendant fixture; and a very roomy eat-in area. A richly detailed mantel frames the cozy gas fireplace in the remodeled Family Room, and do not miss the sliding barn doors that open into the new all-season Sunroom addition with radiant flooring; a wall of sunlit windows framing the bucolic yards; and door out to the new Deck with stairs. The oversized Primary Suite features a Bedroom with new hardwoods and ceiling fan; large 8x8 walk-in closet with custom organizers & cabinets; and a completely remodeled Full Bath with a raised dual-sink vanity with marble top, tile floors, and a marble surround shower with frameless glass & brushed nickel fixtures & multi-function handshower. Also on this floor is the second Bedroom, with ceiling fan and a huge 10x5 walk-in closet (versatile space---use as a sewing nook!), and an updated hall Full Bath with tub/shower combo. The Mudroom Laundry includes tile floors, repurposed cabinets, space for a fridge/freezer, and door into the expansive 2-Car Garage with cabinet storage. WOW!—the new Walk-Out Finished Lower Level is like entering into your own retreat, expertly designed to include a huge rec/game/media area; Office with glass-accented privacy door and high-set window; the third Bedroom with egress window w/window seat storage plus a closet; a Full Bath with stall shower; and an intentionally LVP floored space at the french doors leading out to the Patio & grassy yards (perfect as a fitness area!). This level also has several large storage spaces, including a large utility sink. Whether relaxing or reading a book, watching a movie, playing with grandkids, or welcoming overnight guests, this lower level offers the perfect blend of comfort and privacy! So much MORE: Hot Water Heater (2024); Roof (2021); HVAC upsized & high efficiency (2015); added trees & landscaping; exterior newly power-washed; and home is across from the extra guest parking area. All this, and maintenance-free living! Hersheys Mill is a gated community where you can enjoy tennis; pickleball; swimming; walking trail; golf membership; amenities such as a library, clubhouse, wood shop; short walks to shopping & short drives to Route 202 or downtown West Chester. BONUS: a one-year AHS ShieldComplete Home Warranty is included and is extra peace-of-mind for you! Schedule your tour today! Verification (including sq ft/size/lay-out/more) lies with the consumer.
Sold for $852,500
$852,500
1602 Ulster Ln, West Chester, PA 19380
3beds
3,048sqft
Single Family Residence
Built in 2000
3,049 Square Feet Lot
$878,900 Zestimate®
$280/sqft
$3,612 Estimated rent
Home value
$878,900
$826,000 - $940,000
$3,612/mo
Zestimate® history
Owner options
List your home for rent
$3,612/mo
Rent Zestimate®
Find your next renter with Zillow Rental Manager. Plus, with online applications, you can quickly screen prospective tenants – for free.
$3,612/mo
Rent Zestimate®
Refinance and save
$7,363/mo
Est. payment
Refinancing to a lower rate could help reduce your monthly payments and save thousands over the life of the loan.
$7,363/mo
Est. payment
Explore your selling options
Work with a Zillow partner agent
Leverage their expertise and Zillow's premium Showcase listings to get your home seen by more buyers.
Get startedList with your own agent
Get your home in front of millions of buyers by listing it on Zillow.
Learn how to do itSell it yourself
Take full control of how buyers see your home on Zillow by listing For Sale by Owner (FSBO).
List your homeWhat's special
Classic white shaker-style cabinetryCustom crown moldingWalk-out finished lower levelSunroom additionBacking to woodsAll-season sunroom additionSun-filled windows
Zillow last checked:
Listing updated:
Listed by:
Karen Boyd 484-716-4647,
Long & Foster Real Estate, Inc.
Bought with:
Bob Liberato, RS178665L
KW Greater West Chester
Source: Bright MLS,MLS#: PACT2104442
Facts & features
Interior
Bedrooms & bathrooms
- Bedrooms: 3
- Bathrooms: 3
- Full bathrooms: 3
- Main level bathrooms: 2
- Main level bedrooms: 2
Rooms
- Room types: Living Room, Dining Room, Primary Bedroom, Bedroom 2, Bedroom 3, Kitchen, Family Room, Sun/Florida Room, Laundry, Office, Recreation Room, Media Room, Primary Bathroom, Full Bath
Primary bedroom
- Level: Main
- Area: 252 Square Feet
- Dimensions: 18 x 14
Bedroom 2
- Level: Main
- Area: 160 Square Feet
- Dimensions: 16 x 10
Bedroom 3
- Level: Lower
- Area: 204 Square Feet
- Dimensions: 17 x 12
Primary bathroom
- Level: Main
Dining room
- Level: Main
Family room
- Level: Main
- Area: 256 Square Feet
- Dimensions: 16 x 16
Other
- Level: Main
Other
- Level: Lower
Kitchen
- Level: Main
- Area: 210 Square Feet
- Dimensions: 15 x 14
Laundry
- Level: Main
- Area: 60 Square Feet
- Dimensions: 10 x 6
Living room
- Level: Main
- Area: 299 Square Feet
- Dimensions: 23 x 13
Media room
- Level: Lower
- Area: 253 Square Feet
- Dimensions: 23 x 11
Office
- Level: Lower
- Area: 112 Square Feet
- Dimensions: 14 x 8
Recreation room
- Level: Lower
- Area: 336 Square Feet
- Dimensions: 24 x 14
Other
- Level: Main
- Area: 110 Square Feet
- Dimensions: 11 x 10
Heating
- Forced Air, Natural Gas
Cooling
- Central Air, Natural Gas
Appliances
- Included: Stainless Steel Appliance(s), Oven/Range - Gas, Microwave, Dishwasher, Disposal, Electric Water Heater
- Laundry: Main Level, Laundry Room
Features
- Bathroom - Stall Shower, Bathroom - Tub Shower, Breakfast Area, Ceiling Fan(s), Crown Molding, Entry Level Bedroom, Open Floorplan, Eat-in Kitchen, Kitchen - Gourmet, Kitchen Island, Kitchen - Table Space, Pantry, Recessed Lighting, Upgraded Countertops, Other
- Flooring: Wood
- Basement: Finished,Walk-Out Access,Full,Heated,Improved,Interior Entry,Windows
- Number of fireplaces: 1
- Fireplace features: Gas/Propane, Mantel(s)
Interior area
- Total structure area: 3,048
- Total interior livable area: 3,048 sqft
- Finished area above ground: 1,932
- Finished area below ground: 1,116
Property
Parking
- Total spaces: 4
- Parking features: Garage Faces Front, Garage Door Opener, Inside Entrance, Oversized, Asphalt, Paved, Attached, Driveway, Other
- Attached garage spaces: 2
- Uncovered spaces: 2
Accessibility
- Accessibility features: None
Features
- Levels: One
- Stories: 1
- Patio & porch: Porch, Deck, Patio
- Pool features: Community
Lot
- Size: 3,049 Square Feet
- Features: Cul-De-Sac, Cleared, Landscaped, Backs to Trees
Details
- Additional structures: Above Grade, Below Grade
- Parcel number: 5303 0018.2400
- Zoning: R10 RES: 1 FAM
- Zoning description: Residenital
- Special conditions: Standard
Construction
Type & style
- Home type: SingleFamily
- Architectural style: Colonial,Traditional
- Property subtype: Single Family Residence
Materials
- Vinyl Siding, Stone
- Foundation: Permanent
Condition
- Excellent
- New construction: No
- Year built: 2000
Utilities & green energy
- Sewer: Community Septic Tank
- Water: Public
Community & HOA
Community
- Features: Pool
- Senior community: Yes
- Subdivision: Hersheys Mill
HOA
- Has HOA: Yes
- Amenities included: Gated, Community Center, Jogging Path, Tennis Court(s), Golf Course Membership Available, Library, Shuffleboard Court, Pool
- Services included: Common Area Maintenance, Maintenance Grounds, Maintenance Structure, Snow Removal, Trash, Security, Alarm System
- HOA fee: $1,875 quarterly
- HOA name: HERSHEYS MILL
Location
- Region: West Chester
- Municipality: EAST GOSHEN TWP
Financial & listing details
- Price per square foot: $280/sqft
- Tax assessed value: $224,340
- Annual tax amount: $6,650
- Date on market: 7/25/2025
- Listing agreement: Exclusive Right To Sell
- Inclusions: All Appliances --- As-is Condition With No Monetary Value.
- Exclusions: Fridge In Garage.
- Ownership: Fee Simple
Price history
| Date | Event | Price |
|---|---|---|
| 8/28/2025 | Sold | $852,500+9.3%$280/sqft |
Source:  Bright MLS #PACT2104442 Report a problem Bright MLS #PACT2104442 Report a problem | ||
| 7/29/2025 | Contingent | $779,900$256/sqft |
Source: Bright MLS #PACT2104442 Report a problem | ||
| 7/25/2025 | Listed for sale | $779,900+140%$256/sqft |
Source: Bright MLS #PACT2104442 Report a problem | ||
| 3/5/2016 | Listing removed | $2,400$1/sqft |
Source: Hershey's Mill Real Estate #6687414 Report a problem | ||
| 12/22/2015 | Listed for rent | $2,400+9.1%$1/sqft |
Source: Hershey''s Mill Real Estate #6687414 Report a problem | ||
| 10/30/2013 | Listing removed | $2,200$1/sqft |
Source: Hershey's Mill Real Estate #6294657 Report a problem | ||
| 10/17/2013 | Listed for rent | $2,200+4.8%$1/sqft |
Source: Hershey's Mill Real Estate #6294657 Report a problem | ||
| 10/25/2012 | Listing removed | $2,100$1/sqft |
Source: Hershey's Mill Realty #6117694 Report a problem | ||
| 8/30/2012 | Listed for rent | $2,100$1/sqft |
Source: Hershey's Mill Realty #6103325 Report a problem | ||
| 7/11/2012 | Sold | $325,000-1.5%$107/sqft |
Source: Public Record Report a problem | ||
| 5/26/2012 | Listed for sale | $329,900$108/sqft |
Source: Prudential Fox and Roach #6059390 Report a problem | ||
Public tax history
| Year | Property taxes | Tax assessment |
|---|---|---|
| 2025 | $6,651 +2.1% | $224,340 |
| 2024 | $6,513 +1% | $224,340 |
| 2023 | $6,447 +1.8% | $224,340 |
| 2022 | $6,335 +1.3% | $224,340 |
| 2021 | $6,250 +133.2% | $224,340 +0.6% |
| 2020 | $2,681 -55.3% | $223,040 |
| 2019 | $5,998 +6.1% | $223,040 +3.8% |
| 2018 | $5,652 +9900% | $214,880 |
| 2017 | $57 -99% | $214,880 |
| 2016 | $5,697 | $214,880 +12.1% |
| 2015 | $5,697 | $191,750 |
| 2014 | $5,697 | $191,750 |
| 2013 | -- | $191,750 -22.5% |
| 2012 | -- | $247,570 |
| 2011 | -- | $247,570 |
| 2010 | -- | $247,570 |
| 2009 | -- | $247,570 |
| 2008 | -- | $247,570 |
| 2007 | -- | $247,570 |
| 2006 | -- | $247,570 |
| 2005 | -- | $247,570 |
| 2004 | -- | $247,570 |
| 2003 | -- | $247,570 |
| 2000 | -- | $247,570 |
Find assessor info on the county website
Neighborhood: 19380
Nearby homes
- $802,6033 bd3 ba4k sqft1603 Ulster Ln, West Chester, PA 19380Sold

- $722,8003 bd3 ba2.1k sqft1601 Ulster Ln, West Chester, PA 19380Off Market
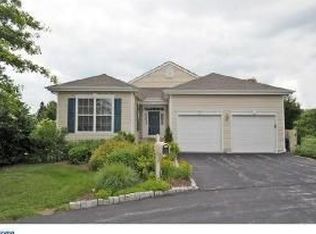
- $767,1003 bd3 ba2.3k sqft1604 Ulster Ln, West Chester, PA 19380Off Market
- $812,1003 bd3 ba-- sqft1604 Ulster Ln, West Bradford, PA 19380Off Market

- $903,7003 bd3 ba4k sqft1600 Ulster Ln, West Chester, PA 19380Off Market
- $648,5002 bd2 ba1.7k sqft1596 Ulster Pl, West Chester, PA 19380Off Market
- $709,5003 bd2 ba2.1k sqft1605 Ulster Ln, West Chester, PA 19380Off Market
- $819,4004 bd3 ba3.3k sqft1599 Ulster Ln, West Chester, PA 19380Off Market
Nearby schools
GreatSchools rating
- 8/10East Goshen El SchoolGrades: K-5Distance: 1.6 mi
- 6/10J R Fugett Middle SchoolGrades: 6-8Distance: 1.6 mi
- 8/10West Chester East High SchoolGrades: 9-12Distance: 1.6 mi
Schools provided by the listing agent
- District: West Chester Area
Source: Bright MLS. This data may not be complete. We recommend contacting the local school district to confirm school assignments for this home.
Get a cash offer in 3 minutes
Find out how much your home could sell for in as little as 3 minutes with a no-obligation cash offer.
Estimated market value
$878,900
Get a cash offer in 3 minutes
Find out how much your home could sell for in as little as 3 minutes with a no-obligation cash offer.
Estimated market value
$878,900
- Pennsylvania
- Chester County
- West Chester
- 19380
- 1602 Ulster Ln
Nearby cities
Nearby neighborhoods
Nearby zip codes
Other West Chester Topics
