Welcome to Hershey’s Mill, an active 55+ gated community in East Goshen Township. This sought-after single-family home with 3 bedrooms, 2.5 baths, finished daylight lower level and a two-car attached garage in Ulster Village, Hershey’s Mill is beyond your expectations. The Evergreen floor plan is a spectacular open floor plan, and this seller has paid attention to every detail! The updates are fabulous! 1603 Ulster is sundrenched and the peaceful, private back deck with a new awning is delightful. Additional features include: updated systems; plenty of gleaming hardwood flooring; plantation shutters throughout; high ceilings; living room/family room; dining room; breakfast area; sunroom; beautiful gourmet kitchen with island, granite countertops, 42 inch cabinets, tiled backsplash, double convection oven, electric cooktop and pantry; spacious primary suite with custom walk in closet, 2nd closet, totally renovated and stunning primary bathroom with fabulous walk in shower, double sink, lovely tile and cabinetry; two additional bedrooms; updated full bath, spacious laundry room with plenty of storage and utility sink. The huge finished lower level will amaze you with its daylight, hardwood flooring, gas fireplace, bar, custom cabinetry, area for an office, half bath and plenty of additional storage. You will totally enjoy entertaining here! HM is conveniently located to all the restaurants and shops in West Chester and Malvern, major roads, East Goshen Park and a quick ride to the airport. HM lifestyle has so much to offer with lovely walking trails, community center, pool racquet sports…the list goes on. There is something for everyone and Hershey’s Mill Golf club offer a one year free Social Membership to new homeowners. Welcome home! There is a one time capital contribution paid by buyer at settlement to Ulster Village $7,100. and to HM Master Association $2,487.
Sold for $802,603
$802,603
1603 Ulster Ln, West Chester, PA 19380
3beds
4,076sqft
Single Family Residence
Built in 2000
3,049 Square Feet Lot
$879,200 Zestimate®
$197/sqft
$3,540 Estimated rent
Home value
$879,200
$835,000 - $932,000
$3,540/mo
Zestimate® history
Owner options
List your home for rent
$3,540/mo
Rent Zestimate®
Find your next renter with Zillow Rental Manager. Plus, with online applications, you can quickly screen prospective tenants – for free.
$3,540/mo
Rent Zestimate®
Refinance and save
$6,945/mo
Est. payment
Refinancing to a lower rate could help reduce your monthly payments and save thousands over the life of the loan.
$6,945/mo
Est. payment
Explore your selling options
Work with a Zillow partner agent
Leverage their expertise and Zillow's premium Showcase listings to get your home seen by more buyers.
Get startedList with your own agent
Get your home in front of millions of buyers by listing it on Zillow.
Learn how to do itSell it yourself
Take full control of how buyers see your home on Zillow by listing For Sale by Owner (FSBO).
List your homeWhat's special
Zillow last checked:
Listing updated:
Listed by:
Beth Rafferty 484-557-9950,
Engel & Volkers
Bought with:
Deirdre Conwell, RS282195
Engel & Volkers
Source: Bright MLS,MLS#: PACT2071704
Facts & features
Interior
Bedrooms & bathrooms
- Bedrooms: 3
- Bathrooms: 3
- Full bathrooms: 2
- 1/2 bathrooms: 1
- Main level bathrooms: 2
- Main level bedrooms: 3
Rooms
- Room types: Living Room, Dining Room, Primary Bedroom, Bedroom 2, Bedroom 3, Kitchen, Foyer, Breakfast Room, Sun/Florida Room, Great Room, Laundry, Other, Bathroom 2, Primary Bathroom
Basement
- Area: 1800
Heating
- Forced Air, Natural Gas
Cooling
- Central Air, Natural Gas
Appliances
- Included: Built-In Range, Cooktop, Dishwasher, Disposal, Dryer, Double Oven, Oven, Oven/Range - Electric, Refrigerator, Washer, Gas Water Heater
- Laundry: Main Level, Laundry Room
Features
- Built-in Features, Bar, Ceiling Fan(s), Entry Level Bedroom, Family Room Off Kitchen, Open Floorplan, Kitchen - Gourmet, Kitchen Island, Pantry, Primary Bath(s), Bathroom - Tub Shower, Upgraded Countertops, Walk-In Closet(s)
- Flooring: Ceramic Tile, Hardwood, Carpet, Wood
- Basement: Full,Finished,Windows
- Number of fireplaces: 1
- Fireplace features: Gas/Propane
Interior area
- Total structure area: 4,076
- Total interior livable area: 4,076 sqft
- Finished area above ground: 2,276
- Finished area below ground: 1,800
Property
Parking
- Total spaces: 4
- Parking features: Garage Faces Front, Garage Door Opener, Inside Entrance, Asphalt, Attached, Driveway
- Attached garage spaces: 2
- Uncovered spaces: 2
Accessibility
- Accessibility features: Mobility Improvements
Features
- Levels: One
- Stories: 1
- Pool features: Community
Lot
- Size: 3,049 Square Feet
- Features: Suburban
Details
- Additional structures: Above Grade, Below Grade
- Parcel number: 5303 0018.2500
- Zoning: R10 RESIDENTIAL
- Special conditions: Standard
Construction
Type & style
- Home type: SingleFamily
- Architectural style: Colonial
- Property subtype: Single Family Residence
Materials
- Vinyl Siding, Aluminum Siding
- Foundation: Concrete Perimeter
Condition
- Excellent
- New construction: No
- Year built: 2000
Details
- Builder model: Evergreen
Utilities & green energy
- Sewer: Public Sewer
- Water: Public
Community & HOA
Community
- Security: 24 Hour Security
- Senior community: Yes
- Subdivision: Hersheys Mill
HOA
- Has HOA: Yes
- Amenities included: Billiard Room, Common Grounds, Community Center, Dog Park, Gated, Golf Course Membership Available, Jogging Path, Library, Meeting Room, Pool, Security, Shuffleboard Court, Tennis Court(s)
- Services included: Common Area Maintenance, Maintenance Structure, Fiber Optics Available, Internet, Maintenance Grounds, Management, Security, Sewer, Snow Removal, Standard Phone Service, Trash, Pool(s), Recreation Facility
- HOA fee: $1,800 quarterly
- HOA name: ULSTER VILLAGE HOA
Location
- Region: West Chester
- Municipality: EAST GOSHEN TWP
Financial & listing details
- Price per square foot: $197/sqft
- Tax assessed value: $236,750
- Annual tax amount: $6,803
- Date on market: 8/14/2024
- Listing agreement: Exclusive Right To Sell
- Inclusions: Washer, Dryer, Refrigerator, Kitchen Tv And Mount, Lower Level Tv And Mount
- Ownership: Fee Simple
Price history
| Date | Event | Price |
|---|---|---|
| 9/30/2024 | Sold | $802,603+7%$197/sqft |
Source:  Bright MLS #PACT2071704 Report a problem Bright MLS #PACT2071704 Report a problem | ||
| 8/26/2024 | Pending sale | $750,000$184/sqft |
Source: Bright MLS #PACT2071704 Report a problem | ||
| 8/16/2024 | Contingent | $750,000$184/sqft |
Source: Bright MLS #PACT2071704 Report a problem | ||
| 8/14/2024 | Listed for sale | $750,000+35.1%$184/sqft |
Source: Bright MLS #PACT2071704 Report a problem | ||
| 9/30/2014 | Listing removed | $555,000+48%$136/sqft |
Source: CENTURY 21 Alliance #5936649 Report a problem | ||
| 11/30/2012 | Sold | $375,000-32.4%$92/sqft |
Source: Public Record Report a problem | ||
| 11/28/2012 | Price change | $555,000+39.1%$136/sqft |
Source: CENTURY 21 Alliance #5936649 Report a problem | ||
| 11/3/2012 | Price change | $399,000-3.8%$98/sqft |
Source: RE/MAX Preferred Realtors #6084529 Report a problem | ||
| 10/9/2012 | Price change | $414,900-2.4%$102/sqft |
Source: RE/MAX Preferred Realtors #6084529 Report a problem | ||
| 9/25/2012 | Price change | $424,900-0.7%$104/sqft |
Source: RE/MAX Preferred Realtors #6084529 Report a problem | ||
| 8/19/2012 | Price change | $428,000-3.6%$105/sqft |
Source: RE/MAX Preferred Realtors #6084529 Report a problem | ||
| 8/5/2012 | Price change | $444,000-1.3%$109/sqft |
Source: RE/MAX Preferred Realtors #6084529 Report a problem | ||
| 7/19/2012 | Price change | $449,900-18.9%$110/sqft |
Source: RE/MAX Preferred Realtors #6084529 Report a problem | ||
| 6/17/2012 | Price change | $555,000+21.4%$136/sqft |
Source: CENTURY 21 Alliance #5936649 Report a problem | ||
| 6/2/2012 | Price change | $457,000-17.7%$112/sqft |
Source: Prudential Fox and Roach #6062394 Report a problem | ||
| 5/11/2012 | Price change | $555,000+14.4%$136/sqft |
Source: CENTURY 21 Alliance #5936649 Report a problem | ||
| 4/4/2012 | Price change | $485,000-2.8%$119/sqft |
Source: Long and Foster Real Estate, Inc. #6023142 Report a problem | ||
| 3/29/2012 | Price change | $498,900-0.2%$122/sqft |
Source: Long and Foster Real Estate, Inc. #6023142 Report a problem | ||
| 3/16/2012 | Price change | $499,900-6.5%$123/sqft |
Source: Long and Foster Real Estate, Inc. #6023142 Report a problem | ||
| 2/14/2012 | Listed for sale | $534,900-3.6%$131/sqft |
Source: Long and Foster Real Estate, Inc. #6005657 Report a problem | ||
| 10/14/2011 | Listing removed | $555,000$136/sqft |
Source: CENTURY 21 Alliance #5936649 Report a problem | ||
| 8/20/2011 | Listed for sale | $555,000+32.1%$136/sqft |
Source: CENTURY 21 Alliance #5936649 Report a problem | ||
| 10/29/2009 | Sold | $420,000-6.7%$103/sqft |
Source: Public Record Report a problem | ||
| 7/25/2009 | Listing removed | $450,000$110/sqft |
Source: Hershey's Mill Realty #5476406 Report a problem | ||
| 7/12/2009 | Price change | $450,000-3.2%$110/sqft |
Source: Hershey's Mill Realty #5476406 Report a problem | ||
| 4/26/2009 | Listed for sale | $464,900+52.9%$114/sqft |
Source: Listhub #5476406 Report a problem | ||
| 5/8/2000 | Sold | $304,118$75/sqft |
Source: Public Record Report a problem | ||
Public tax history
| Year | Property taxes | Tax assessment |
|---|---|---|
| 2025 | $7,019 +2.1% | $236,750 |
| 2024 | $6,874 +1% | $236,750 |
| 2023 | $6,804 +1.8% | $236,750 |
| 2022 | $6,685 +1.3% | $236,750 |
| 2021 | $6,596 +133.1% | $236,750 +0.6% |
| 2020 | $2,830 -55.3% | $235,450 |
| 2019 | $6,332 +2.2% | $235,450 |
| 2018 | $6,193 +9900.1% | $235,450 |
| 2017 | $62 -99% | $235,450 |
| 2016 | $6,501 | $235,450 -16.4% |
| 2015 | $6,501 | $281,670 |
| 2014 | $6,501 | $281,670 |
| 2013 | -- | $281,670 |
| 2012 | -- | $281,670 |
| 2011 | -- | $281,670 |
| 2010 | -- | $281,670 |
| 2009 | -- | $281,670 |
| 2008 | -- | $281,670 |
| 2007 | -- | $281,670 |
| 2006 | -- | $281,670 |
| 2005 | -- | $281,670 |
| 2004 | -- | $281,670 |
| 2003 | -- | $281,670 |
| 2000 | -- | $281,670 |
Find assessor info on the county website
Neighborhood: 19380
Nearby homes
- $767,1003 bd3 ba2.3k sqft1604 Ulster Ln, West Chester, PA 19380Off Market
- $812,1003 bd3 ba-- sqft1604 Ulster Ln, West Bradford, PA 19380Off Market

- $852,5003 bd3 ba3k sqft1602 Ulster Ln, West Chester, PA 19380Sold
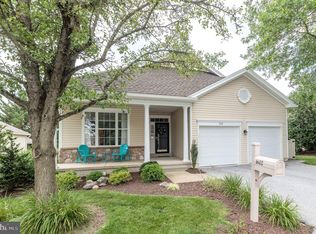
- $709,5003 bd2 ba2.1k sqft1605 Ulster Ln, West Chester, PA 19380Off Market
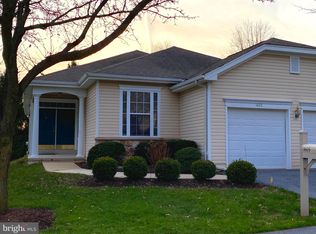
- $648,5002 bd2 ba1.7k sqft1596 Ulster Pl, West Chester, PA 19380Off Market
- $722,8003 bd3 ba2.1k sqft1601 Ulster Ln, West Chester, PA 19380Off Market
- $598,9002 bd2 ba1.7k sqft1591 Ulster Pl, West Chester, PA 19380Off Market
- $715,0003 bd2 ba1.7k sqft1606 Ulster Ln, West Chester, PA 19380Sold
Nearby schools
GreatSchools rating
- 8/10East Goshen El SchoolGrades: K-5Distance: 1.6 mi
- 6/10J R Fugett Middle SchoolGrades: 6-8Distance: 1.6 mi
- 8/10West Chester East High SchoolGrades: 9-12Distance: 1.6 mi
Schools provided by the listing agent
- District: West Chester Area
Source: Bright MLS. This data may not be complete. We recommend contacting the local school district to confirm school assignments for this home.
Get a cash offer in 3 minutes
Find out how much your home could sell for in as little as 3 minutes with a no-obligation cash offer.
Estimated market value
$879,200
Get a cash offer in 3 minutes
Find out how much your home could sell for in as little as 3 minutes with a no-obligation cash offer.
Estimated market value
$879,200
- Pennsylvania
- Chester County
- West Chester
- 19380
- 1603 Ulster Ln
Nearby cities
Nearby neighborhoods
Nearby zip codes
Other West Chester Topics
