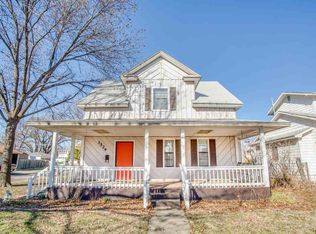
UCB contingent on buyer selling home. Seller to look at all offers. Step into timeless charm with this beautiful historic home nestled on a corner lot in the desirable Waverly Historic District. Built in 1910, this spacious 2,199 square-foot (mol) home is filled with character while offering comfort and functionality. Featuring 4 bedrooms and 2 full bathrooms, the flexible floor plan includes one bedroom and one full bath on the main level, with three additional bedrooms and a second full bath upstairs. One of the upstairs bedrooms has a large sitting area off of it and could easily be converted into a 5th bedroom if needed, or perfect for home office or workout room! The inviting wraparound front porch, complete with classic white columns, creates the perfect place to relax and enjoy the neighborhood. Inside, you'll find a family room, a large formal dining room or flex space for whatever your family needs. A spacious kitchen with tile flooring, gas stove, dishwasher, refrigerator, a portable island, and a pantry. An inside utility area on the main floor adds everyday convenience, while the unfinished basement provides a safe retreat from storms as well as storage space. Outside, the privacy-fenced backyard includes a detached carport, storage shed, and a 1 car garage that has been converted into a workshop and storage space but could easily be converted back into garage parking if desired. Also, the roof only 2½ years old. If you've been searching for a home with history, charm, and room to make it your own, this Waverly gem is one you won't want to miss!
For sale
Price cut: $5K (9/12)
$94,900
1602 W Oklahoma Ave, Enid, OK 73703
4beds
2,199sqft
Single Family Residence
Built in 1910
7,500 Square Feet Lot
$-- Zestimate®
$43/sqft
$-- HOA
What's special
Portable islandDetached carportStorage shedCorner lotPrivacy-fenced backyardInviting wraparound front porchClassic white columns
- 112 days
- 2,129
- 212
Zillow last checked:
Listing updated:
Listed by:
Courtney Colby-Tucker 580-747-1691,
ReMax Premier,
Amber Slater 580-977-7286,
ReMax Premier
Source: Northwest Oklahoma AOR,MLS#: 20260878
Facts & features
Interior
Bedrooms & bathrooms
- Bedrooms: 4
- Bathrooms: 2
- Full bathrooms: 2
Dining room
- Features: Formal Dining
Heating
- Panel Ray, Natural Gas
Cooling
- Window Unit(s)
Appliances
- Included: Gas Oven/Range, Dishwasher, Refrigerator
Features
- Ceiling Fan(s), Entrance Foyer, Family Room, Downstairs Bedroom, Inside Utility
- Flooring: Some Carpeting, Hardwood, Ceramic Tile
- Doors: Storm Door(s)
- Basement: Unfinished
- Has fireplace: No
- Fireplace features: None
Interior area
- Total interior livable area: 2,199 sqft
- Finished area above ground: 2,199
Property
Parking
- Total spaces: 1
- Parking features: Workshop in Garage, Carport
- Garage spaces: 1
- Has carport: Yes
Features
- Levels: Two
- Stories: 2
- Patio & porch: Covered
- Fencing: Wood,Partial
Lot
- Size: 7,500 Square Feet
- Dimensions: 50x150
- Features: Corner Lot, Historical Area
Details
- Parcel number: 240019464
- Zoning: residential
Construction
Type & style
- Home type: SingleFamily
- Architectural style: Traditional
- Property subtype: Single Family Residence
Materials
- Wood Siding
- Foundation: Raised
- Roof: Composition
Condition
- 71 Years or More,Livable Just How It Is, But So Much Potential For Improvements!
- New construction: No
- Year built: 1910
Utilities & green energy
- Sewer: Public Sewer
- Water: Public
Community & HOA
Community
- Subdivision: Waverly 4th
HOA
- Has HOA: No
Location
- Region: Enid
Financial & listing details
- Price per square foot: $43/sqft
- Tax assessed value: $57,608
- Annual tax amount: $670
- Price range: $94.9K - $94.9K
- Date on market: 7/2/2026
- Listing terms: Conventional,Cash
Estimated market value
Not available
Estimated sales range
Not available
$1,655/mo
Price history
| Date | Event | Price |
|---|---|---|
| 10/1/2026 | Listed for sale | $94,900$43/sqft |
Source:  Northwest Oklahoma AOR #20260878 Report a problem Northwest Oklahoma AOR #20260878 Report a problem | ||
| 9/25/2026 | Contingent | $94,900$43/sqft |
Source: Northwest Oklahoma AOR #20260878 Report a problem | ||
| 9/12/2026 | Price change | $94,900-5%$43/sqft |
Source: Northwest Oklahoma AOR #20260878 Report a problem | ||
| 8/19/2026 | Listed for sale | $99,900$45/sqft |
Source: Northwest Oklahoma AOR #20260878 Report a problem | ||
| 8/18/2026 | Contingent | $99,900$45/sqft |
Source: Northwest Oklahoma AOR #20260878 Report a problem | ||
| 8/13/2026 | Price change | $99,900-9.1%$45/sqft |
Source: Northwest Oklahoma AOR #20260878 Report a problem | ||
| 7/24/2026 | Listed for sale | $109,900-8.3%$50/sqft |
Source: Northwest Oklahoma AOR #20260878 Report a problem | ||
| 7/13/2026 | Contingent | $119,900$55/sqft |
Source: Northwest Oklahoma AOR #20260878 Report a problem | ||
| 7/2/2026 | Listed for sale | $119,900+26.9%$55/sqft |
Source: Northwest Oklahoma AOR #20260878 Report a problem | ||
| 8/30/2018 | Listing removed | $94,500$43/sqft |
Source: Berkshire Hathaway-Anderson Properties #20171641 Report a problem | ||
| 2/20/2018 | Pending sale | $94,500$43/sqft |
Source: Berkshire Hathaway-Anderson Properties #20171641 Report a problem | ||
| 11/7/2017 | Listed for sale | $94,500+1.8%$43/sqft |
Source: Berkshire Hathaway-Anderson Properties #20171641 Report a problem | ||
| 12/20/2012 | Listing removed | $92,800$42/sqft |
Source: Coldwell Banker Realty III #698067 Report a problem | ||
| 12/19/2012 | Listed for sale | $92,800$42/sqft |
Source: Coldwell Banker Realty III #698067 Report a problem | ||
Public tax history
| Year | Property taxes | Tax assessment |
|---|---|---|
| 2025 | $670 +8% | $7,201 +3% |
| 2024 | $620 -1.9% | $6,991 |
| 2023 | $632 +5.7% | $6,991 +6.1% |
| 2022 | $598 +4.2% | $6,590 +3% |
| 2021 | $574 +1.2% | $6,398 +3% |
| 2020 | $567 +8.3% | $6,212 +3% |
| 2019 | $524 +12.9% | $6,031 +6.1% |
| 2017 | $464 -99.9% | $5,685 +1% |
| 2016 | $453,764 +98260% | $5,626 -1.6% |
| 2015 | $461 +3.7% | $5,719 +3% |
| 2014 | $445 -1.3% | $5,552 +3% |
| 2013 | $451 -1.5% | $5,390 |
| 2012 | $458 -3% | $5,390 |
| 2011 | $472 +12.1% | $5,390 |
| 2010 | $421 +4% | $5,390 |
| 2009 | $405 | $5,390 |
| 2008 | $405 +6.2% | $5,390 +5% |
| 2007 | $381 | $5,134 |
Find assessor info on the county website
Monthly payment
Est. payment
Payment breakdown
Explore the cost of this home by adjusting the details. Changes won't be saved.Climate risks
Neighborhood: 73703
Similar homes
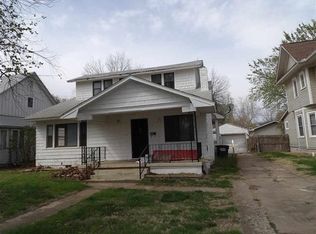
- $99,9003 bd2 ba1.1k sqft1802 S Wallace Dr, Enid, OK 73703For Sale
 MLS ID #20260846, Raven Cerny, Epique Realty LLC. Northwest Oklahoma AOR
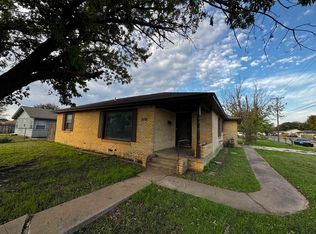
 - $89,5003 bd1 ba1.2k sqft1309 W Elm Ave, Enid, OK 73703For Sale
 MLS ID #1238924, Randy Hayes, Hayes Rebate Realty Group. MLSOK/OKCMAR as distributed by MLS GRID
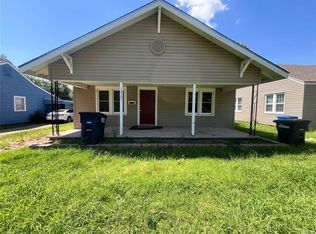
 - $110,0003 bd2 ba1.4k sqft1428 W Maple Ave, Enid, OK 73703For Sale
 MLS ID #20260142, Pat Cronkhite, ReMax Premier. Northwest Oklahoma AOR
 - $99,9002 bd1 ba1.3k sqft518 S Pierce St, Enid, OK 73703For Sale
 MLS ID #20261158, Lindsey Crow, Coldwell Banker Realty III, LLC. Northwest Oklahoma AOR
