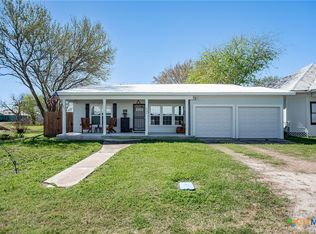
3/2 house in Seadrift offers plenty of desirable features. The property totals almost half and acre that is located on the outskirts of town and conveniently near the elementary school. The spacious kitchen features a large island and a walk-in pantry for storage. The built-in office space is perfect for working from home. The utility room is spacious enough to accommodate a washer, dryer and an upright freezer. The primary bedroom includes a walk-in closet in the attached bathroom with a shower and garden tub providing a luxurious touch. The secondary bathroom is also spacious and offers plenty of room for guests or family members. In addition to the main house, there is a 12 x 24 Morgan Building on the property, which could be used for storage and/or a workshop. The above-ground pool in the backyard is perfect for cooling off and relaxing on those hot summer days. The large property offers plenty of space (with an add't water/sewer tap) to expand, build a garage, and/or a boat barn.
Closed
Est. $218,600
1602 W Saint Louis Ave, Seadrift, TX 77983
3beds
1,680sqft
Manufactured Home, Single Family Residence
Built in 2015
0.49 Acres Lot
$218,600 Zestimate®
$130/sqft
$-- HOA
Overview
- 43 days |
- 77 |
- 5 |
Zillow last checked:
Listing updated:
Listed by:
Tracy Pershall 832-423-9065,
Red Dirt Realty Group
Source: Central Texas MLS,MLS#: 502059 Originating MLS: Victoria Area Association of REALTORS
Originating MLS: Victoria Area Association of REALTORSFacts & features
Interior
Bedrooms & bathrooms
- Bedrooms: 3
- Bathrooms: 2
- Full bathrooms: 2
Primary bedroom
- Level: Main
- Dimensions: 15 x 14
Bedroom
- Level: Main
- Dimensions: 10 x 13
Bedroom 2
- Level: Main
- Dimensions: 10 x 13
Living room
- Level: Main
- Dimensions: 19 x 13
Heating
- Central, Electric
Cooling
- Central Air, Electric, 1 Unit
Appliances
- Included: Dishwasher, Electric Range, Electric Water Heater, Plumbed For Ice Maker, Range Hood, Water Heater, Some Electric Appliances, Range
- Laundry: Washer Hookup, Electric Dryer Hookup, Inside, Laundry in Utility Room, Main Level, Laundry Room
Features
- All Bedrooms Down, Bookcases, Built-in Features, Ceiling Fan(s), Double Vanity, Garden Tub/Roman Tub, Split Bedrooms, Separate Shower, Walk-In Closet(s), Breakfast Bar, Kitchen Island, Kitchen/Family Room Combo, Pantry, Walk-In Pantry
- Flooring: Carpet, Laminate
- Attic: None
- Has fireplace: No
- Fireplace features: None
Interior area
- Total interior livable area: 1,680 sqft
Property
Features
- Levels: One
- Stories: 1
- Patio & porch: Deck, Patio
- Exterior features: Deck, Patio, Storage
- Has private pool: Yes
- Pool features: Above Ground, Private
- Fencing: None
- Has view: Yes
- View description: None
- Body of water: None Water Features,None
Lot
- Size: 0.49 Acres
Details
- Additional structures: Storage
- Additional parcels included: 76828
- Parcel number: 87214 & 76828
Construction
Type & style
- Home type: MobileManufactured
- Architectural style: Manufactured Home
- Property subtype: Manufactured Home, Single Family Residence
Materials
- Fiber Cement, HardiPlank Type
- Foundation: Block, Raised
- Roof: Composition,Shingle
Condition
- Resale
- Year built: 2015
Utilities & green energy
- Sewer: Public Sewer
- Water: Public
- Utilities for property: Electricity Available, High Speed Internet Available
Community & HOA
Community
- Features: None
- Security: Smoke Detector(s)
- Subdivision: SEADRIFT TOWNSITE
HOA
- Has HOA: No
Location
- Region: Seadrift
Financial & listing details
- Price per square foot: $130/sqft
- Tax assessed value: $234,050
- Annual tax amount: $4,927
- Date on market: 3/30/2023
- Cumulative days on market: 176 days
- Listing agreement: Exclusive Right To Sell
- Listing terms: Cash,Conventional,FHA,Texas Vet,VA Loan
- Electric utility on property: Yes
- Road surface type: Asphalt, Gravel
- Body type: Double Wide
Visit our professional directory to find a foreclosure specialist in your area that can help with your home search.
Find a foreclosure agentForeclosure details
Estimated market value
$218,600
$208,000 - $230,000
$1,469/mo
Price history
| Date | Event | Price |
|---|---|---|
| 6/12/2026 | Sold | -- |
Source: Public Record Report a problem | ||
| 3/30/2026 | Listed for sale | $225,000$134/sqft |
Source:  Central Texas MLS #608868 Report a problem Central Texas MLS #608868 Report a problem | ||
| 1/1/2026 | Listing removed | $225,000$134/sqft |
Source: Central Texas MLS #584239 Report a problem | ||
| 11/27/2025 | Price change | $225,000-13.4%$134/sqft |
Source: Central Texas MLS #584239 Report a problem | ||
| 6/21/2025 | Listed for sale | $259,900+1.6%$155/sqft |
Source: Central Texas MLS #584239 Report a problem | ||
| 12/3/2024 | Listing removed | $255,900$152/sqft |
Source: Central Texas MLS #562218 Report a problem | ||
| 11/10/2024 | Listed for sale | $255,900$152/sqft |
Source: Central Texas MLS #562218 Report a problem | ||
| 9/30/2024 | Listing removed | $255,900$152/sqft |
Source: Central Texas MLS #549740 Report a problem | ||
| 8/1/2024 | Price change | $255,900-1.5%$152/sqft |
Source: Central Texas MLS #549740 Report a problem | ||
| 7/4/2024 | Listed for sale | $259,900+11.1%$155/sqft |
Source: Central Texas MLS #549740 Report a problem | ||
| 11/7/2023 | Sold | -- |
Source: Central Texas MLS #502059 Report a problem | ||
| 9/22/2023 | Pending sale | $234,000$139/sqft |
Source:  HAR #26055293 Report a problem HAR #26055293 Report a problem | ||
| 8/23/2023 | Price change | $234,000-3.7%$139/sqft |
Source: HAR #26055293 Report a problem | ||
| 6/14/2023 | Listed for sale | $243,000$145/sqft |
Source: HAR #26055293 Report a problem | ||
| 6/6/2023 | Pending sale | $243,000$145/sqft |
Source: Central Texas MLS #502059 Report a problem | ||
| 3/30/2023 | Listed for sale | $243,000$145/sqft |
Source: HAR #26055293 Report a problem | ||
Public tax history
| Year | Property taxes | Tax assessment |
|---|---|---|
| 2025 | $4,927 +5.2% | $234,050 -0.5% |
| 2024 | $4,681 +667.6% | $235,340 +262% |
| 2023 | $610 -26.7% | $65,010 +10% |
| 2022 | $832 -2.3% | $59,100 +9.7% |
| 2021 | $851 | $53,860 +21.3% |
| 2020 | -- | $44,410 |
| 2019 | -- | $44,410 +14.6% |
| 2018 | -- | $38,750 0% |
| 2017 | -- | $38,760 +0.3% |
| 2016 | -- | $38,630 |
| 2015 | -- | $38,630 |
| 2014 | -- | $38,630 +0.8% |
| 2012 | -- | $38,340 |
| 2011 | -- | $38,340 +539% |
| 2008 | -- | $6,000 |
Find assessor info on the county website
Monthly payment
Climate risks
Neighborhood: 77983
Nearby schools
GreatSchools rating
- 7/10Seadrift SchoolGrades: PK-8Distance: 0.2 mi
- 5/10Calhoun High SchoolGrades: 9-12Distance: 15.1 mi
- 4/10Travis Middle SchoolGrades: 6-8Distance: 15.1 mi
Schools provided by the listing agent
- District: Calhoun County ISD
Source: Central Texas MLS. This data may not be complete. We recommend contacting the local school district to confirm school assignments for this home.
- $90,320-- bd2 ba1.6k sqft1602 W Saint Louis Ave, Seadrift, TX 77983Off Market
- $--7,100.28 Square Feet1606 W Saint Louis Ave, Seadrift, TX 77983Sold
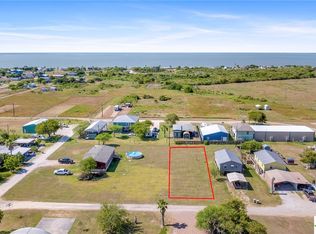
- $101,400-- bd1 ba728 sqft1606 W Saint Louis Ave, Seadrift, TX 77983Off Market
- $215,700-- bd1 ba1.3k sqft201 S 16th St, Seadrift, TX 77983Off Market
- $306,400-- bd2 ba1.1k sqft1604 W Cleveland Ave, Seadrift, TX 77983Off Market
- $178,900-- bd1 ba991 sqft1609 W Saint Louis Ave, Seadrift, TX 77983Off Market
- $--2 bd2 ba1.3k sqft1510 W Saint Louis Ave, Seadrift, TX 77983Sold
- $249,200-- bd1 ba1k sqft203 16th St, Seadrift, TX 77983Off Market
Similar homes
- $225,0002 bd2 ba1k sqft501 S 13th St, Seadrift, TX 77983Active
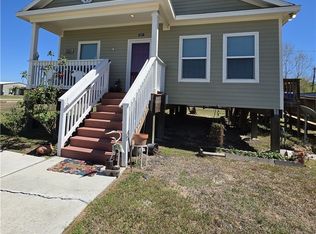
 MLS ID #617433, Kathleen A Lambright, Pooley Land & Realty Company. Central Texas MLS
 - $239,9002 bd1 ba864 sqft52 Anchor Ln, Seadrift, TX 77983Active
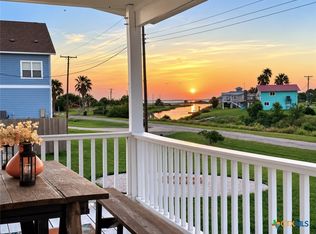 MLS ID #620513, Laura Wiggins, All City Real Estate. Central Texas MLS
 - $189,9002 bd2 ba973 sqft1005 W Houston Ave, Seadrift, TX 77983Active
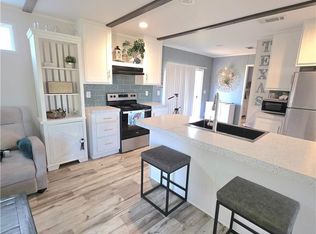 MLS ID #609802, Tiffany Gonzalez, eXp Realty LLC. Central Texas MLS
 - $250,0002 bd2 ba1.1k sqft305 W Dallas Ave, Seadrift, TX 77983Active
 MLS ID #618704, Julie Thomas, Hookset Realty LLC. Central Texas MLS
 - $110,0002 bd2 ba900 sqft1006 W Toledo St, Seadrift, TX 77983For SaleMLS ID #45807241, Anthony Giglio, Top Brokerage. HAR
- $274,9003 bd2 ba1.5k sqft324 Wooldridge Rd, Seadrift, TX 77983ActiveMLS ID #613903, Cynthia Wittnebert Alford, Bay Breeze Real Estate, Inc.. Central Texas MLS
- $299,5004 bd2 ba1.4k sqft502 W Houston Ave, Seadrift, TX 77983ActiveMLS ID #617978, Mary Otto, Woolson Real Estate Inc. Central Texas MLS
- $150,0002 bd2 ba992 sqft104 S Peach St, Seadrift, TX 77983ActiveMLS ID #569124, Kenneth Schawe, Caldwell County Real Estate. Central Texas MLS
- $129,0003 bd1 ba1.4k sqft95 Kellie Ln, Seadrift, TX 77983ActiveMLS ID #602535, Kathleen A Lambright, Pooley Land & Realty Company. Central Texas MLS
- $275,0003 bd2 ba2k sqft607 Quail Meadow Rd, Seadrift, TX 77983ActiveMLS ID #606434, Becky Spicak, RE/MAX Land & Homes on the Bay. Central Texas MLS
- $205,0002 bd1 ba920 sqft496 Ramona Rd, Seadrift, TX 77983ActiveMLS ID #605868, Cynthia Wittnebert Alford, Bay Breeze Real Estate, Inc.. Central Texas MLS
- $269,9003 bd2 ba1.9k sqft350 Quail Meadow Rd, Seadrift, TX 77983For SaleMLS ID #473145, Edward McClintick, Joseph Walter Realty, LLC. South Texas MLS
- $124,9993 bd2 ba972 sqft703 E Houston Ave, Seadrift, TX 77983ActiveMLS ID #614849, Kathleen A Lambright, Pooley Land & Realty Company. Central Texas MLS
- $139,5003 bd2 ba960 sqft204 N 4th St, Seadrift, TX 77983For SaleMLS ID #40767772, Gary Holub, Holub Real Estate, LLC. HAR
- $189,0002 bd2 ba960 sqft161 Morales Rd, Seadrift, TX 77983ActiveMLS ID #586275, Carl Koch, Woolson Real Estate Inc. Central Texas MLS
- $319,0003 bd3 ba1.1k sqft205 E Bay Ave, Seadrift, TX 77983ActiveMLS ID #611059, John Davis, RE/MAX Land & Homes. Central Texas MLS
- $315,0004 bd3 ba1.4k sqft19 Dewberry Ln, Seadrift, TX 77983ActiveMLS ID #569606, Mallory Japko, Compass RE Texas, LLC. Central Texas MLS
- $174,9003 bd2 ba1.4k sqft82 Bayou Dr, Port Lavaca, TX 77979ActiveMLS ID #620321, Lindsey D Smith, RE/MAX Land & Homes on the Bay. Central Texas MLS
- $229,0003 bd2 ba1.4k sqft77 Blue St, Port O Connor, TX 77982For SaleMLS ID #15271199, Dallas Franklin, RE/MAX Land & Homes on the Bay. HAR
- $190,0005 bd2 ba1.9k sqft1504 Justice Dr, Port Lavaca, TX 77979For Sale By Owner
