Welcome to 1602 Weatherstone, located in one of Willistown Township’s most sought-after townhome communities! This spacious and beautifully updated home offers a rare combination of a garage, finished walk-out basement, and finished loft- features that don’t come around often in Weatherstone. The renovated kitchen is a true highlight, featuring updated cabinetry, all new stainless steel appliances, granite counters, and an open floor plan that connects seamlessly to the dining and living areas- perfect for both casual meals and entertaining. The dining room offers gleaming wood floors and a charming brick wood-burning fireplace framed by built-in shelving, while the open living area is enhanced by crown molding, chair rail, custom interior window treatments throughout the first floor, and a slider leading to a comfortable deck overlooking the trees. Upstairs, you’ll find three bedrooms, two full baths, and convenient second-floor laundry. The primary suite has been thoughtfully updated and now includes a double vanity. A finished loft on the third floor offers flexible space—perfect for a home office, playroom, or guest area. The walk-out finished basement adds even more living space, with access to the one-car garage, a slider leading to a brick paver patio, and an unfinished area for storage. Residents of Weatherstone enjoy a beautiful community pool area, clubhouse, and active social calendar, all with a low HOA fee. Located in the award-winning Great Valley School District, this home offers exceptional access to everything Paoli and Willistown Township have to offer — local shops and dining, community events, nearby parks and trails, Paoli's SEPTA/Amtrak station to Philadelphia & New York, Routes 202 and 76, the PA Turnpike, King of Prussia, and Valley Forge Park.
Sold for $590,000
$590,000
1602 Weatherstone Dr #1602, Paoli, PA 19301
3beds
2,464sqft
Townhouse
Built in 1980
2,020 Square Feet Lot
$601,300 Zestimate®
$239/sqft
$3,203 Estimated rent
Home value
$601,300
$565,000 - $637,000
$3,203/mo
Zestimate® history
Owner options
List your home for rent
$3,203/mo
Rent Zestimate®
Find your next renter with Zillow Rental Manager. Plus, with online applications, you can quickly screen prospective tenants – for free.
$3,203/mo
Rent Zestimate®
Refinance and save
$4,098/mo
Est. payment
Refinancing to a lower rate could help reduce your monthly payments and save thousands over the life of the loan.
$4,098/mo
Est. payment
Explore your selling options
Work with a Zillow partner agent
Leverage their expertise and Zillow's premium Showcase listings to get your home seen by more buyers.
Get startedList with your own agent
Get your home in front of millions of buyers by listing it on Zillow.
Learn how to do itSell it yourself
Take full control of how buyers see your home on Zillow by listing For Sale by Owner (FSBO).
List your homeWhat's special
Finished loftFinished walk-out basementBuilt-in shelvingRenovated kitchenComfortable deckCustom interior window treatmentsCommunity pool area
Zillow last checked:
Listing updated:
Listed by:
Leah Davey 610-761-5252,
BHHS Fox & Roach-Rosemont
Bought with:
Chris Bradley, RS295410
Micozzie Real Estate
Source: Bright MLS,MLS#: PACT2113022
Facts & features
Interior
Bedrooms & bathrooms
- Bedrooms: 3
- Bathrooms: 3
- Full bathrooms: 2
- 1/2 bathrooms: 1
- Main level bathrooms: 1
Rooms
- Room types: Living Room, Dining Room, Primary Bedroom, Bedroom 2, Kitchen, Family Room, Basement, Bedroom 1, Loft
Primary bedroom
- Level: Upper
- Area: 216 Square Feet
- Dimensions: 12 x 18
Bedroom 1
- Level: Upper
- Area: 110 Square Feet
- Dimensions: 10 x 11
Bedroom 2
- Level: Upper
- Area: 110 Square Feet
- Dimensions: 10 x 11
Basement
- Features: Basement - Finished
- Level: Lower
- Area: 555 Square Feet
- Dimensions: 15 x 37
Dining room
- Level: Main
- Area: 132 Square Feet
- Dimensions: 11 x 12
Family room
- Level: Main
- Area: 204 Square Feet
- Dimensions: 12 x 17
Kitchen
- Level: Main
- Area: 110 Square Feet
- Dimensions: 10 x 11
Living room
- Level: Main
- Area: 154 Square Feet
- Dimensions: 11 x 14
Loft
- Level: Upper
- Area: 168 Square Feet
- Dimensions: 12 x 14
Heating
- Heat Pump, Electric
Cooling
- Central Air, Electric
Appliances
- Included: Microwave, Dishwasher, Oven/Range - Electric, Range Hood, Refrigerator, Electric Water Heater
- Laundry: Upper Level
Features
- Ceiling Fan(s), Combination Dining/Living, Crown Molding, Dining Area, Open Floorplan, Eat-in Kitchen, Primary Bath(s), Bathroom - Tub Shower, Upgraded Countertops, Walk-In Closet(s), Dry Wall
- Flooring: Carpet, Wood
- Windows: Window Treatments
- Basement: Full
- Number of fireplaces: 1
- Fireplace features: Brick, Wood Burning
Interior area
- Total structure area: 2,574
- Total interior livable area: 2,464 sqft
- Finished area above ground: 2,020
- Finished area below ground: 444
Property
Parking
- Total spaces: 1
- Parking features: Garage Faces Rear, Free, Paved, Unassigned, Attached, Parking Lot
- Attached garage spaces: 1
Accessibility
- Accessibility features: None
Features
- Levels: Four
- Stories: 4
- Patio & porch: Deck, Patio
- Exterior features: Street Lights
- Pool features: Community
- Has view: Yes
- View description: Trees/Woods
Lot
- Size: 2,020 Square Feet
- Features: Suburban
Details
- Additional structures: Above Grade, Below Grade
- Parcel number: 5401 0282
- Zoning: R1
- Special conditions: Standard
Construction
Type & style
- Home type: Townhouse
- Architectural style: Traditional
- Property subtype: Townhouse
Materials
- Stucco
- Foundation: Block
- Roof: Architectural Shingle
Condition
- Excellent
- New construction: No
- Year built: 1980
Utilities & green energy
- Sewer: Public Sewer
- Water: Public
- Utilities for property: Cable Connected
Community & HOA
Community
- Features: Pool
- Subdivision: Weatherstone
HOA
- Has HOA: Yes
- Services included: Common Area Maintenance, Maintenance Grounds, Pool(s), Snow Removal, Trash, Lawn Care Front, Lawn Care Rear, Lawn Care Side
- HOA fee: $300 monthly
- HOA name: WEATHERSTONE HOA
Location
- Region: Paoli
- Municipality: WILLISTOWN TWP
Financial & listing details
- Price per square foot: $239/sqft
- Tax assessed value: $170,920
- Annual tax amount: $5,241
- Date on market: 11/6/2025
- Listing agreement: Exclusive Right To Sell
- Inclusions: Kitchen Appliances And Washer / Dryer In "as-is" Condition For No Monetary Value
- Ownership: Fee Simple
Price history
| Date | Event | Price |
|---|---|---|
| 12/11/2025 | Sold | $590,000$239/sqft |
Source:  Bright MLS #PACT2113022 Report a problem Bright MLS #PACT2113022 Report a problem | ||
| 11/11/2025 | Contingent | $590,000$239/sqft |
Source: Bright MLS #PACT2113022 Report a problem | ||
| 11/6/2025 | Listed for sale | $590,000$239/sqft |
Source: Bright MLS #PACT2113022 Report a problem | ||
Public tax history
Tax history is unavailable.
Neighborhood: 19301
Nearby homes
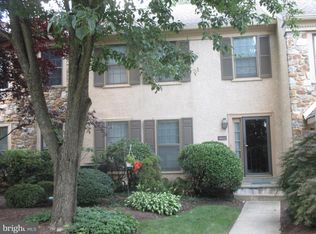
- $590,0003 bd3 ba2.5k sqft1602 Weatherstone Dr, Paoli, PA 19301Sold
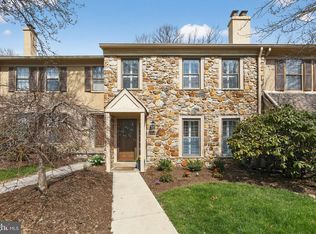
- $625,0003 bd3 ba2k sqft1603 Weatherstone Dr #1603, Paoli, PA 19301Sold
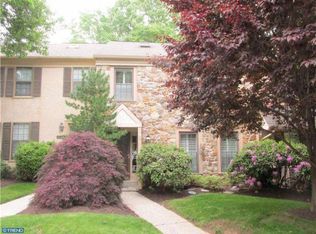
- $625,0003 bd3 ba2k sqft1603 Weatherstone Dr, Paoli, PA 19301Sold
- $633,8004 bd2 ba1.9k sqft1601 Weatherstone Dr, Paoli, PA 19301Off Market
- $570,1003 bd2 ba2k sqft1604 Weatherstone Dr, Paoli, PA 19301Off Market
- $544,2004 bd3 ba2k sqft1605 Weatherstone Dr, Paoli, PA 19301Off Market
- $571,2003 bd2 ba2.5k sqft1606 Weatherstone Dr, Paoli, PA 19301Off Market
- $619,6003 bd2 ba1.9k sqft1506 Weatherstone Dr, Paoli, PA 19301Off Market
Nearby schools
GreatSchools rating
- 10/10General Wayne El SchoolGrades: K-4Distance: 0.8 mi
- 10/10Great Valley Middle SchoolGrades: 7-8Distance: 5 mi
- 10/10Great Valley High SchoolGrades: 9-12Distance: 5.1 mi
Schools provided by the listing agent
- Elementary: General Wayne
- Middle: Great Valley M.s.
- High: Great Valley
- District: Great Valley
Source: Bright MLS. This data may not be complete. We recommend contacting the local school district to confirm school assignments for this home.
Get a cash offer in 3 minutes
Find out how much your home could sell for in as little as 3 minutes with a no-obligation cash offer.
Estimated market value
$601,300
Get a cash offer in 3 minutes
Find out how much your home could sell for in as little as 3 minutes with a no-obligation cash offer.
Estimated market value
$601,300
- Pennsylvania
- Chester County
- Paoli
- 19301
- 1602 Weatherstone Dr Unit 1602
Nearby cities
Nearby zip codes
Other Paoli Topics
