OPEN HOUSE canceled, the property is under agreement. The main level showcases warm hardwood floors throughout, plantation shutters, and elegant picture frame molding. A welcoming layout features a cozy living room with a brick fireplace and custom built-ins—perfect for relaxing—while the family room opens seamlessly to the dining area, offering additional built-in shelving and cabinetry for both function and charm. Sliding doors from the dining room lead to a private balcony with peaceful, tree-lined views, creating a sophisticated and inviting space for everyday living or entertaining. The thoughtfully updated kitchen features white cabinetry, quartz countertops, a designer tile backsplash, stylish appliances, and a pantry closet for added storage. A charming powder room completes the first floor. Upstairs, the spacious primary suite includes a newly renovated bath and a large walk-in closet with custom organization. Two additional bedrooms and a beautifully updated hall bath complete this level, along with the convenience of second-floor laundry. The freshly painted third floor offers flexible living space—ideal as a fourth bedroom, home office, or den—enhanced by recessed lighting and skylights. Additional highlights include a walk-out finished basement leading to a hardscape patio with a privacy fence, a one-car garage with inside access (a rare feature in this community), and ample storage including both garage and basement closets. Perfectly positioned within the community, this home is just a short walk to the clubhouse and pool—ideal for summer enjoyment—and offers access to neighborhood socials. Enjoy nearby Fox Hollow Trail for morning walks, along with close proximity to shopping, dining, and everyday conveniences.
Sold for $625,000
$625,000
1603 Weatherstone Dr #1603, Paoli, PA 19301
3beds
2,020sqft
Townhouse
Built in 1980
2,178 Square Feet Lot
$625,400 Zestimate®
$309/sqft
$3,195 Estimated rent
Home value
$625,400
$594,000 - $657,000
$3,195/mo
Zestimate® history
Owner options
List your home for rent
$3,195/mo
Rent Zestimate®
Find your next renter with Zillow Rental Manager. Plus, with online applications, you can quickly screen prospective tenants – for free.
$3,195/mo
Rent Zestimate®
Refinance and save
$4,307/mo
Est. payment
Refinancing to a lower rate could help reduce your monthly payments and save thousands over the life of the loan.
$4,307/mo
Est. payment
Explore your selling options
Work with a Zillow partner agent
Leverage their expertise and Zillow's premium Showcase listings to get your home seen by more buyers.
Get startedList with your own agent
Get your home in front of millions of buyers by listing it on Zillow.
Learn how to do itSell it yourself
Take full control of how buyers see your home on Zillow by listing For Sale by Owner (FSBO).
List your homeWhat's special
Stylish appliancesQuartz countertopsCustom built-insWalk-out finished basementThoughtfully updated kitchenNewly renovated bathRecessed lighting and skylights
Zillow last checked:
Listing updated:
Listed by:
Nan Turanski 484-802-4722,
Compass RE
Bought with:
Mary Sue Mansfield, RS295299
BHHS Fox & Roach Wayne-Devon
Source: Bright MLS,MLS#: PACT2121560
Facts & features
Interior
Bedrooms & bathrooms
- Bedrooms: 3
- Bathrooms: 3
- Full bathrooms: 2
- 1/2 bathrooms: 1
- Main level bathrooms: 1
Rooms
- Room types: Laundry, Bonus Room
Bonus room
- Level: Upper
Laundry
- Level: Upper
Heating
- Heat Pump, Electric
Cooling
- Central Air, Electric
Appliances
- Included: Gas Water Heater
- Laundry: Laundry Room
Features
- Basement: Full
- Number of fireplaces: 1
Interior area
- Total structure area: 2,020
- Total interior livable area: 2,020 sqft
- Finished area above ground: 2,020
- Finished area below ground: 0
Property
Parking
- Total spaces: 3
- Parking features: Inside Entrance, Attached, Parking Lot
- Attached garage spaces: 1
Accessibility
- Accessibility features: None
Features
- Levels: Three
- Stories: 3
- Pool features: Community
Lot
- Size: 2,178 Square Feet
Details
- Additional structures: Above Grade, Below Grade
- Parcel number: 5401 0283
- Zoning: R1
- Special conditions: Standard
Construction
Type & style
- Home type: Townhouse
- Architectural style: Colonial
- Property subtype: Townhouse
Materials
- Stucco
- Foundation: Concrete Perimeter
Condition
- Excellent
- New construction: No
- Year built: 1980
Utilities & green energy
- Sewer: Public Sewer
- Water: Public
Community & HOA
Community
- Subdivision: Weatherstone
HOA
- Has HOA: Yes
- Amenities included: Clubhouse, Pool
- Services included: All Ground Fee, Common Area Maintenance, Maintenance Grounds, Trash, Snow Removal
- HOA fee: $300 monthly
- HOA name: FSR
Location
- Region: Paoli
- Municipality: WILLISTOWN TWP
Financial & listing details
- Price per square foot: $309/sqft
- Tax assessed value: $170,920
- Annual tax amount: $5,241
- Date on market: 4/9/2026
- Listing agreement: Exclusive Right To Sell
- Ownership: Fee Simple
Price history
| Date | Event | Price |
|---|---|---|
| 6/9/2026 | Sold | $625,000+1.6%$309/sqft |
Source:  Bright MLS #PACT2121560 Report a problem Bright MLS #PACT2121560 Report a problem | ||
| 4/11/2026 | Pending sale | $615,000$304/sqft |
Source: Bright MLS #PACT2121560 Report a problem | ||
| 4/9/2026 | Listed for sale | $615,000$304/sqft |
Source: Bright MLS #PACT2121560 Report a problem | ||
Public tax history
Tax history is unavailable.
Neighborhood: 19301
Nearby homes
- $625,0003 bd3 ba2k sqft1603 Weatherstone Dr, Paoli, PA 19301Sold
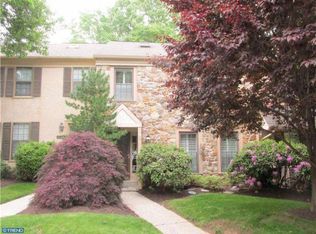
- $566,5003 bd2 ba2k sqft1604 Weatherstone Dr, Paoli, PA 19301Off Market
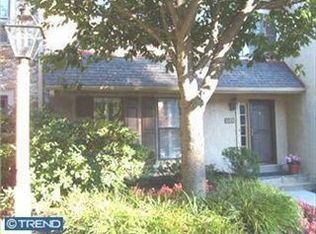
- $590,0003 bd3 ba2.5k sqft1602 Weatherstone Dr, Paoli, PA 19301Sold
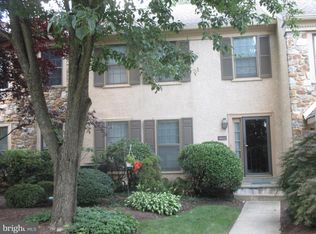
- $590,0003 bd3 ba2.4k sqft1602 Weatherstone Dr #1602, Paoli, PA 19301Sold
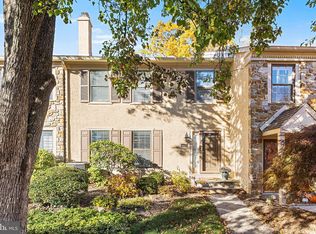
- $544,2004 bd3 ba2k sqft1605 Weatherstone Dr, Paoli, PA 19301Off Market
- $630,8004 bd2 ba1.9k sqft1601 Weatherstone Dr, Paoli, PA 19301Off Market
- $569,4003 bd2 ba2.5k sqft1606 Weatherstone Dr, Paoli, PA 19301Off Market
- $575,6003 bd2 ba2k sqft1504 Weatherstone Dr, Paoli, PA 19301Off Market
Nearby schools
GreatSchools rating
- 10/10General Wayne El SchoolGrades: K-4Distance: 0.8 mi
- 10/10Great Valley Middle SchoolGrades: 7-8Distance: 5 mi
- 10/10Great Valley High SchoolGrades: 9-12Distance: 5.1 mi
Schools provided by the listing agent
- District: Great Valley
Source: Bright MLS. This data may not be complete. We recommend contacting the local school district to confirm school assignments for this home.
Get a cash offer in 3 minutes
Find out how much your home could sell for in as little as 3 minutes with a no-obligation cash offer.
Estimated market value
$625,400
Get a cash offer in 3 minutes
Find out how much your home could sell for in as little as 3 minutes with a no-obligation cash offer.
Estimated market value
$625,400
- Pennsylvania
- Chester County
- Paoli
- 19301
- 1603 Weatherstone Dr Unit 1603
Nearby cities
Nearby zip codes
Other Paoli Topics
