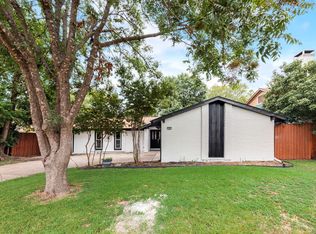
This beautifully appointed home offers a spacious and functional floorplan. With high ceilings and built-in features in the main living areas, the home feels open and welcoming from the moment you walk in. Natural light floods the space through French doors and large windows in both the kitchen and living areas. The kitchen features striking quartz countertops, a sleek glass backsplash, and soft-close cabinetry. The oversized primary bedroom offers ample room for a home office or sitting area, providing both flexibility and comfort. It also features a charming window seat and two closets. Storage is plentiful throughout, and the insulated garage door adds an extra layer of efficiency and comfort year-round. Step outside to a spacious backyard with a mature pecan tree, pergola, and two seating areas. The front yard offers excellent curb appeal and a mature mulberry tree that adds charm and shade. Located near Yale Park and surrounded by miles of biking trails. Top-rated Richardson ISD. Electrical panel replaced in 2023. Refrigerator, washer, and dryer will stay with the home.
Sold
Price Unknown
1602 Wendy Way, Richardson, TX 75081
3beds
1,986sqft
Single Family Residence
Built in 1971
9,452 Square Feet Lot
$397,300 Zestimate®
$--/sqft
$2,471 Estimated rent
Home value
$397,300
$358,000 - $441,000
$2,471/mo
Zestimate® history
Owner options
List your home for rent
$2,471/mo
Rent Zestimate®
Find your next renter with Zillow Rental Manager. Plus, with online applications, you can quickly screen prospective tenants – for free.
$2,471/mo
Rent Zestimate®
Refinance and save
Refinancing to a lower rate could help reduce your monthly payments and save thousands over the life of the loan.
Explore your selling options
Work with a Zillow partner agent
Leverage their expertise and Zillow's premium Showcase listings to get your home seen by more buyers.
Get startedList with your own agent
Get your home in front of millions of buyers by listing it on Zillow.
Learn how to do itSell it yourself
Take full control of how buyers see your home on Zillow by listing For Sale by Owner (FSBO).
List your homeWhat's special
Insulated garage doorSpacious backyardHigh ceilingsTwo seating areasLarge windowsQuartz countertopsNatural light
Zillow last checked:
Listing updated:
Listed by:
Paige Burrows 0732141 214-490-4936,
Caple & Company 214-490-4936
Bought with:
Renee Barfoot
Robert Elliott and Associates
Source: NTREIS,MLS#: 20908115
Facts & features
Interior
Bedrooms & bathrooms
- Bedrooms: 3
- Bathrooms: 2
- Full bathrooms: 2
Primary bedroom
- Features: Ceiling Fan(s), En Suite Bathroom, Sitting Area in Primary, Walk-In Closet(s)
- Level: First
- Dimensions: 20 x 15
Bedroom
- Level: First
- Dimensions: 11 x 11
Bedroom
- Level: First
- Dimensions: 12 x 11
Dining room
- Level: First
- Dimensions: 12 x 10
Kitchen
- Features: Breakfast Bar, Built-in Features, Pantry, Stone Counters
- Level: First
- Dimensions: 13 x 8
Living room
- Features: Built-in Features, Ceiling Fan(s), Fireplace
- Level: First
- Dimensions: 17 x 14
Living room
- Features: Ceiling Fan(s)
- Level: First
- Dimensions: 22 x 14
Utility room
- Features: Built-in Features, Utility Room
- Level: First
- Dimensions: 16 x 5
Heating
- Central, Electric
Cooling
- Central Air, Ceiling Fan(s), Electric
Appliances
- Included: Dryer, Dishwasher, Electric Cooktop, Electric Oven, Disposal, Microwave, Refrigerator, Washer
- Laundry: Laundry in Utility Room
Features
- Built-in Features, Decorative/Designer Lighting Fixtures, Cable TV, Walk-In Closet(s)
- Flooring: Carpet, Ceramic Tile, Luxury Vinyl Plank
- Has basement: No
- Number of fireplaces: 1
- Fireplace features: Masonry, Wood Burning
Interior area
- Total interior livable area: 1,986 sqft
Property
Parking
- Total spaces: 2
- Parking features: Door-Single, Driveway, Garage Faces Front, Garage
- Attached garage spaces: 2
- Has uncovered spaces: Yes
Features
- Levels: One
- Stories: 1
- Patio & porch: Patio, Covered
- Exterior features: Rain Gutters
- Pool features: None
- Fencing: Brick,Wood
Lot
- Size: 9,452 Square Feet
- Features: Landscaped, Subdivision, Sprinkler System, Few Trees
Details
- Parcel number: 42004500010020000
Construction
Type & style
- Home type: SingleFamily
- Architectural style: Traditional,Detached
- Property subtype: Single Family Residence
Materials
- Brick
- Foundation: Slab
- Roof: Composition
Condition
- Year built: 1971
Utilities & green energy
- Sewer: Public Sewer
- Water: Public
- Utilities for property: Sewer Available, Water Available, Cable Available
Community & HOA
Community
- Subdivision: ARAPAHO EAST
HOA
- Has HOA: No
Location
- Region: Richardson
Financial & listing details
- Tax assessed value: $393,330
- Annual tax amount: $3,813
- Date on market: 4/18/2025
- Cumulative days on market: 43 days
- Listing terms: Cash,Conventional,FHA,VA Loan
Price history
| Date | Event | Price |
|---|---|---|
| 6/17/2025 | Sold | -- |
Source: NTREIS #20908115 Report a problem | ||
| 6/7/2025 | Pending sale | $397,000$200/sqft |
Source: NTREIS #20908115 Report a problem | ||
| 5/30/2025 | Contingent | $397,000$200/sqft |
Source: NTREIS #20908115 Report a problem | ||
| 5/28/2025 | Price change | $397,000-2.5%$200/sqft |
Source: NTREIS #20908115 Report a problem | ||
| 5/8/2025 | Price change | $407,000-1.9%$205/sqft |
Source: NTREIS #20908115 Report a problem | ||
| 4/18/2025 | Listed for sale | $415,000+22.4%$209/sqft |
Source: NTREIS #20908115 Report a problem | ||
| 11/5/2021 | Sold | -- |
Source: Ebby Halliday solds #14680073_75081 Report a problem | ||
| 10/14/2021 | Pending sale | $339,000$171/sqft |
Source: NTREIS #14680073 Report a problem | ||
| 10/5/2021 | Contingent | $339,000$171/sqft |
Source: NTREIS #14680073 Report a problem | ||
| 10/1/2021 | Listed for sale | $339,000+33.5%$171/sqft |
Source: NTREIS #14680073 Report a problem | ||
| 8/28/2019 | Sold | -- |
Source: Agent Provided Report a problem | ||
| 8/22/2019 | Pending sale | $254,000$128/sqft |
Source: Door Texas Realty, LLC #14113612 Report a problem | ||
| 8/2/2019 | Price change | $254,000-2.3%$128/sqft |
Source: Door Texas Realty, LLC #14113612 Report a problem | ||
| 6/21/2019 | Listed for sale | $259,900+30%$131/sqft |
Source: Door Texas Realty, LLC #14113612 Report a problem | ||
| 3/14/2016 | Listing removed | $199,900$101/sqft |
Source: Keller Williams - Central 75 #13328837 Report a problem | ||
| 3/11/2016 | Pending sale | $199,900$101/sqft |
Source: Keller Williams - Central 75 #13328837 Report a problem | ||
| 3/9/2016 | Listed for sale | $199,900$101/sqft |
Source: Keller Williams - Central 75 #13328837 Report a problem | ||
| 3/5/2016 | Pending sale | $199,900$101/sqft |
Source: Keller Williams - Central 75 #13328837 Report a problem | ||
| 2/29/2016 | Listed for sale | $199,900+33.4%$101/sqft |
Source: Keller Williams Central #13328837 Report a problem | ||
| 4/28/2012 | Listing removed | $149,900$75/sqft |
Source: Ebby Halliday Realtors #11746191 Report a problem | ||
| 3/31/2012 | Listed for sale | $149,900+0.6%$75/sqft |
Source: Active Website #11746191 Report a problem | ||
| 12/13/2011 | Listing removed | $149,000$75/sqft |
Source: Ebby Halliday Realtors #11641676 Report a problem | ||
| 11/11/2011 | Price change | $149,000-3.2%$75/sqft |
Source: Ebby Halliday Realtors #11641676 Report a problem | ||
| 8/10/2011 | Listed for sale | $154,000$78/sqft |
Source: Active Website #11641676 Report a problem | ||
Public tax history
| Year | Property taxes | Tax assessment |
|---|---|---|
| 2025 | $3,813 +7.6% | $393,330 |
| 2024 | $3,543 +6.9% | $393,330 +18.3% |
| 2023 | $3,316 -2.7% | $332,530 |
| 2022 | $3,407 +30.3% | $332,530 +40.9% |
| 2021 | $2,616 -2.5% | $236,000 |
| 2020 | $2,683 +5.9% | $236,000 +6.4% |
| 2019 | $2,533 +0.7% | $221,760 |
| 2018 | $2,516 -43.2% | $221,760 +11.5% |
| 2017 | $4,428 -8.8% | $198,860 +9.3% |
| 2016 | $4,858 +26.5% | $181,950 +19.5% |
| 2015 | $3,841 | $152,230 +4.6% |
| 2014 | $3,841 | $145,530 |
| 2013 | -- | -- |
| 2012 | -- | -- |
| 2011 | -- | -- |
| 2010 | -- | -- |
| 2009 | -- | -- |
| 2008 | -- | -- |
| 2007 | -- | -- |
| 2005 | -- | -- |
| 2004 | -- | -- |
| 2003 | -- | -- |
| 2002 | -- | -- |
| 2001 | -- | -- |
Find assessor info on the county website
Neighborhood: Yale Park
Nearby homes
- $317,3003 bd2 ba1.9k sqft1604 Wendy Way, Richardson, TX 75081Off Market
- $364,3003 bd2 ba2k sqft1600 Wendy Way, Richardson, TX 75081Off Market
- $334,8003 bd2 ba1.7k sqft1606 Wendy Way, Richardson, TX 75081Off Market
- $--3 bd2 ba1.7k sqft1603 Wendy Way, Richardson, TX 75081Sold
- $391,5003 bd3 ba2k sqft1605 Wendy Way, Richardson, TX 75081Off Market
- $343,0004 bd2 ba1.8k sqft1608 Wendy Way, Richardson, TX 75081Off Market
- $408,3003 bd2 ba1.8k sqft1607 Wendy Way, Richardson, TX 75081Off Market
- $391,1004 bd2 ba2.5k sqft1001 Grant Dr, Richardson, TX 75081Off Market
Nearby schools
GreatSchools rating
- 8/10Yale Elementary SchoolGrades: PK-6Distance: 0.5 mi
- 5/10Apollo Junior High SchoolGrades: 7-8Distance: 0.6 mi
- 4/10Berkner High SchoolGrades: 9-12Distance: 1.6 mi
Schools provided by the listing agent
- Elementary: Yale
- High: Berkner
- District: Richardson ISD
Source: NTREIS. This data may not be complete. We recommend contacting the local school district to confirm school assignments for this home.
Get a cash offer in 3 minutes
Find out how much your home could sell for in as little as 3 minutes with a no-obligation cash offer.
Estimated market value
$397,300
Get a cash offer in 3 minutes
Find out how much your home could sell for in as little as 3 minutes with a no-obligation cash offer.
Estimated market value
$397,300
- Texas
- Dallas County
- Richardson
- 75081
- Yale Park
- 1602 Wendy Way
