Welcome to this beautifully updated 3-2 home, featuring a spacious master suite with a generous sitting area, walk-in closet, & dual vanity in the attached ensuite bathroom for ultimate comfort. The ensuite has been renovated to include an oversized walk-in shower with elegant marble-look tile, giving it a spa-like feel. This 3 bed home has a separate office space with its own closet, perfect for working from home or easily converted into an additional bedroom. The living area is cozy and inviting, with a wood-burning fireplace adorned with a brick or stone mantle, ideal for relaxing evenings. The home is fully electric for energy efficiency, and comes with all appliances included, making it completely move-in ready. The kitchen boasts stunning quartz countertops, complementing the recent luxury vinyl plank flooring that extends throughout the entire home. Large backyard shaded by mature trees, plenty of space for outdoor living. Let's make this yours!
Sold
Price Unknown
1603 Wendy Way, Richardson, TX 75081
3beds
1,756sqft
Single Family Residence
Built in 1971
9,234 Square Feet Lot
$413,400 Zestimate®
$--/sqft
$2,357 Estimated rent
Home value
$413,400
$393,000 - $434,000
$2,357/mo
Zestimate® history
Owner options
List your home for rent
$2,357/mo
Rent Zestimate®
Find your next renter with Zillow Rental Manager. Plus, with online applications, you can quickly screen prospective tenants – for free.
$2,357/mo
Rent Zestimate®
Refinance and save
Refinancing to a lower rate could help reduce your monthly payments and save thousands over the life of the loan.
Explore your selling options
Work with a Zillow partner agent
Leverage their expertise and Zillow's premium Showcase listings to get your home seen by more buyers.
Get startedList with your own agent
Get your home in front of millions of buyers by listing it on Zillow.
Learn how to do itSell it yourself
Take full control of how buyers see your home on Zillow by listing For Sale by Owner (FSBO).
List your homeWhat's special
Zillow last checked:
Listing updated:
Listed by:
Edel Trejo-Gonzalez 0652290 214-794-7408,
Keller Williams Central 469-467-7755
Bought with:
Eric Gottfredson
Beam Real Estate, LLC
Source: NTREIS,MLS#: 20721127
Facts & features
Interior
Bedrooms & bathrooms
- Bedrooms: 3
- Bathrooms: 2
- Full bathrooms: 2
Primary bedroom
- Features: En Suite Bathroom
- Level: First
- Dimensions: 14 x 12
Bedroom
- Level: First
- Dimensions: 12 x 10
Bedroom
- Level: First
- Dimensions: 12 x 10
Kitchen
- Features: Breakfast Bar, Built-in Features, Stone Counters
- Level: First
Living room
- Features: Fireplace
- Level: First
- Dimensions: 17 x 17
Office
- Level: First
Utility room
- Level: First
Appliances
- Included: Dishwasher, Electric Range, Electric Water Heater, Disposal, Microwave
- Laundry: Washer Hookup, Electric Dryer Hookup, Laundry in Utility Room
Features
- Built-in Features, Decorative/Designer Lighting Fixtures, High Speed Internet, Open Floorplan, Cable TV
- Has basement: No
- Number of fireplaces: 1
- Fireplace features: Gas Starter, Living Room, Wood Burning
Interior area
- Total interior livable area: 1,756 sqft
Property
Parking
- Total spaces: 2
- Parking features: Door-Single, Driveway, Garage Faces Front, Garage
- Attached garage spaces: 2
- Has uncovered spaces: Yes
Features
- Levels: One
- Stories: 1
- Pool features: None
Lot
- Size: 9,234 Square Feet
Details
- Parcel number: 42004500020270000
Construction
Type & style
- Home type: SingleFamily
- Architectural style: Detached
- Property subtype: Single Family Residence
Materials
- Roof: Composition
Condition
- Year built: 1971
Utilities & green energy
- Sewer: Public Sewer
- Water: Public
- Utilities for property: Sewer Available, Water Available, Cable Available
Community & HOA
Community
- Subdivision: Arapaho East
HOA
- Has HOA: No
Location
- Region: Richardson
Financial & listing details
- Tax assessed value: $415,640
- Annual tax amount: $7,461
- Date on market: 9/5/2024
- Cumulative days on market: 8 days
- Listing terms: Cash,Conventional
Price history
| Date | Event | Price |
|---|---|---|
| 10/10/2024 | Sold | -- |
Source: NTREIS #20721127 Report a problem | ||
| 10/7/2024 | Pending sale | $425,000$242/sqft |
Source: NTREIS #20721127 Report a problem | ||
| 9/24/2024 | Listing removed | $425,000$242/sqft |
Source: NTREIS #20721127 Report a problem | ||
| 9/13/2024 | Contingent | $425,000$242/sqft |
Source: NTREIS #20721127 Report a problem | ||
| 9/5/2024 | Listed for sale | $425,000+70.7%$242/sqft |
Source: NTREIS #20721127 Report a problem | ||
| 7/31/2024 | Sold | -- |
Source: NTREIS #20668570 Report a problem | ||
| 12/29/2017 | Listing removed | $249,000$142/sqft |
Source: Berkshire HathawayHS PenFed TX #13702851 Report a problem | ||
| 11/15/2017 | Price change | $249,000-1.2%$142/sqft |
Source: Berkshire HathawayHS PenFed TX #13702851 Report a problem | ||
| 10/16/2017 | Price change | $252,000-2.1%$144/sqft |
Source: Berkshire HathawayHS PenFed TX #13702851 Report a problem | ||
| 9/28/2017 | Listed for sale | $257,500+70.5%$147/sqft |
Source: Berkshire HathawayHS PenFed TX #13702851 Report a problem | ||
| 4/22/2014 | Sold | -- |
Source: Agent Provided Report a problem | ||
| 3/11/2014 | Listed for sale | $151,000$86/sqft |
Source: Coldwell Banker Apex, REALTORS #12102953 Report a problem | ||
Public tax history
| Year | Property taxes | Tax assessment |
|---|---|---|
| 2025 | $4,473 +17.6% | $415,640 +5.8% |
| 2024 | $3,804 +12.6% | $392,740 +18.4% |
| 2023 | $3,380 -10.7% | $331,690 |
| 2022 | $3,783 +39.9% | $331,690 +35.9% |
| 2021 | $2,705 +0.6% | $244,030 |
| 2020 | $2,689 +9.5% | $244,030 +7.6% |
| 2019 | $2,456 +9.2% | $226,840 |
| 2018 | $2,248 -42.6% | $226,840 +11.5% |
| 2017 | $3,920 +11.1% | $203,460 +15.5% |
| 2016 | $3,529 -7.7% | $176,190 +20% |
| 2015 | $3,822 | $146,840 +1.4% |
| 2014 | $3,822 | $144,810 |
| 2013 | -- | -- |
| 2012 | -- | -- |
| 2011 | -- | -- |
| 2010 | -- | -- |
| 2009 | -- | -- |
| 2008 | -- | -- |
| 2007 | -- | -- |
| 2005 | -- | -- |
| 2004 | -- | -- |
| 2003 | -- | -- |
| 2002 | -- | -- |
| 2001 | -- | -- |
Find assessor info on the county website
Neighborhood: Yale Park
Nearby homes
- $391,5003 bd3 ba2k sqft1605 Wendy Way, Richardson, TX 75081Off Market
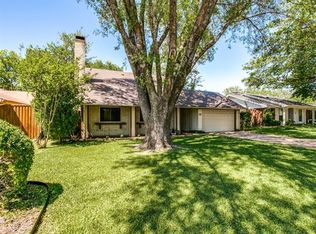
- $312,6003 bd2 ba1.6k sqft1602 Stacey Ct, Richardson, TX 75081Off Market
- $408,3003 bd2 ba1.8k sqft1607 Wendy Way, Richardson, TX 75081Off Market
- $381,3003 bd3 ba2.3k sqft1604 Stacey Ct, Richardson, TX 75081Off Market
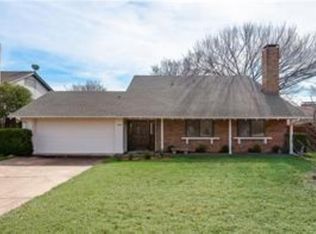
- $319,5003 bd2 ba1.8k sqft1600 Stacey Ct, Richardson, TX 75081Off Market
- $--3 bd2 ba1.9k sqft1602 Wendy Way, Richardson, TX 75081Sold
- $317,3003 bd2 ba1.9k sqft1604 Wendy Way, Richardson, TX 75081Off Market
- $364,3003 bd2 ba2k sqft1600 Wendy Way, Richardson, TX 75081Off Market
Nearby schools
GreatSchools rating
- 8/10Yale Elementary SchoolGrades: PK-6Distance: 0.5 mi
- 5/10Apollo Junior High SchoolGrades: 7-8Distance: 0.6 mi
- 4/10Berkner High SchoolGrades: 9-12Distance: 1.7 mi
Schools provided by the listing agent
- Elementary: Yale
- High: Berkner
- District: Richardson ISD
Source: NTREIS. This data may not be complete. We recommend contacting the local school district to confirm school assignments for this home.
Get a cash offer in 3 minutes
Find out how much your home could sell for in as little as 3 minutes with a no-obligation cash offer.
Estimated market value
$413,400
Get a cash offer in 3 minutes
Find out how much your home could sell for in as little as 3 minutes with a no-obligation cash offer.
Estimated market value
$413,400
- Texas
- Dallas County
- Richardson
- 75081
- Yale Park
- 1603 Wendy Way
