Skip main navigation
Sold for $370,000
  • $370,000

    1602 Worthington Dr #1602, Exton, PA 19341

    3beds
    1,716sqft
    Townhouse
    Built in 1976
    1,716 Square Feet Lot
    $370,100 Zestimate®
    $216/sqft
    $2,676 Estimated rent

    Home value

    $370,100

    $352,000 - $389,000

    $2,676/mo

    Zestimate® history
    Loading
    Loading...

    Owner options

    List your home for rent

    $2,676/mo

    Rent Zestimate®

    Find your next renter with Zillow Rental Manager. Plus, with online applications, you can quickly screen prospective tenants – for free.

    Learn more

    $2,676/mo

    Rent Zestimate®

    Refinance and save

    $2,762/mo

    Est. payment

    Refinancing to a lower rate could help reduce your monthly payments and save thousands over the life of the loan.

    See today's rates

    $2,762/mo

    Est. payment

    Explore your selling options

    Work with a Zillow partner agent

    Leverage their expertise and Zillow's premium Showcase listings to get your home seen by more buyers.

    Get started

    List with your own agent

    Get your home in front of millions of buyers by listing it on Zillow.

    Learn how to do it

    Sell it yourself

    Take full control of how buyers see your home on Zillow by listing For Sale by Owner (FSBO).

    List your home

    What's special

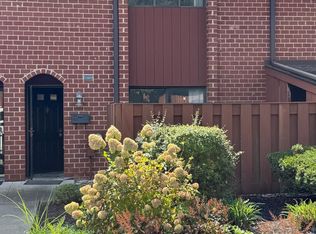
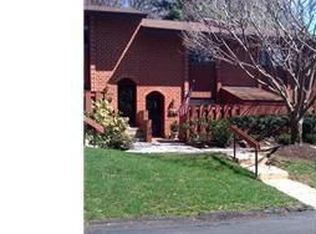
    Welcome to Aspenwood! This spacious 3-bedroom, 2.5-bath townhome offers 1,716 square feet of living space in the desirable Downingtown Area School District, including Downingtown High School East and the STEM Academy. Step inside to discover a warm and inviting interior, highlighted by luxury vinyl plank flooring and new carpet that flows seamlessly throughout. This property has been, freshly painted with new flooring and is move in ready. The main level features a large living and dining room with sliding glass doors to the outdoor patio, backing up to flat and lovely Open Space. The updated eat-in kitchen offers new countertops, sink and faucet and is equipped with a dishwasher, electric oven/range, refrigerator, and disposal, ensuring meal prep is a breeze. The first floor includes a den with a fireplace - a cozy spot to read a book. Off the Den you'll find a second patio providing another spot to relax outdoors. A convenient updated powder room completes the first floor. Upstairs, the spacious primary bedroom includes a walk-in closet and updated private bath with a step-in shower. Two additional generously sized bedrooms, a full hall bath, and upper floor laundry add to the convenience of daily living, allowing you to tackle chores with ease. The bathrooms are well-appointed, featuring modern fixtures that enhance the home's overall appeal. Aspenwood offers a low-maintenance lifestyle with an HOA that provides lawn and grounds maintenance, snow removal, and trash. Community amenities include a swimming pool, clubhouse, and playground. The community is conveniently located near the Lionville YMCA, parks, schools, shopping, restaurants, with easy access to Routes 100 and 202 and the Pennsylvania Turnpike. Downingtown, Exton, and West Chester are all within easy reach. Enjoy the combination of generous living space, two outdoor areas, community amenities, and a convenient Chester County location. Welcome to Aspenwood! This spacious 3-bedroom, 2.5-bath townhome offers 1,716 square feet of living space in the desirable Downingtown Area School District, including Downingtown High School East and the STEM Academy. Freshly painted and featuring luxury vinyl plank flooring and new carpeting, this home is move-in ready. The main level features a large living and dining room with sliding glass doors to the rear patio, which backs to flat, attractive open space. The updated eat-in kitchen features new countertops, sink and faucet and range hood, along with a dishwasher, electric range, refrigerator and disposal. Just off the kitchen is a comfortable den with a fireplace and access to a second patio, providing another inviting outdoor space. An updated powder room completes the first floor. Upstairs, the spacious primary bedroom features a walk-in closet and an updated private bath with a step-in shower. Two additional generously sized bedrooms, an updated hall bath, and convenient upper-floor laundry complete the second level. Updated bathrooms and modern fixtures add to the home's move-in-ready appeal. Aspenwood offers a low-maintenance lifestyle, with the HOA providing lawn and grounds maintenance, snow removal, and trash service. Community amenities include a swimming pool, clubhouse, and playground. The community is conveniently located near the Lionville YMCA, parks, schools, shopping, and restaurants, with easy access to Routes 100 and 202 and the Pennsylvania Turnpike. Downingtown, Exton, and West Chester are all within easy reach. With generous living space, two outdoor patios, a peaceful open-space setting, community amenities, and a convenient Chester County location, this home has much to offer its next owner.

    Zillow last checked:

    Listing updated:

    Listed by:

    Ann Byer 484-678-6445,

    Keller Williams Real Estate -Exton

    Bought with:

    Doreen Lauckner, RS279559

    RE/MAX Town & Country

    Source: Bright MLS,MLS#: PACT2135298MLS Logo

    Facts & features

    Interior

    Bedrooms & bathrooms
    • Bedrooms: 3
    • Bathrooms: 3
    • Full bathrooms: 2
    • 1/2 bathrooms: 1
    • Main level bathrooms: 1
    Rooms
    • Room types: Living Room, Dining Room, Primary Bedroom, Bedroom 2, Bedroom 3, Kitchen, Den, Laundry, Primary Bathroom, Full Bath, Half Bath
    Primary bedroom
    • Level: Upper
    Bedroom 2
    • Level: Upper
    Bedroom 3
    • Level: Upper
    Primary bathroom
    • Level: Upper
    Den
    • Level: Main
    Dining room
    • Level: Main
    Other
    • Level: Upper
    Half bath
    • Level: Main
    Kitchen
    • Level: Main
    Laundry
    • Level: Upper
    Living room
    • Level: Main
    Heating
    • Heat Pump, Electric
    Cooling
    • Central Air, Electric
    Appliances
    • Included: Electric Water Heater
    • Laundry: Upper Level, Laundry Room
    Features
    • Combination Dining/Living, Eat-in Kitchen, Pantry, Upgraded Countertops, Walk-In Closet(s)
    • Flooring: Luxury Vinyl, Hardwood, Carpet, Wood
    • Has basement: No
    • Number of fireplaces: 1
    • Fireplace features: Wood Burning
    Interior area
    • Total structure area: 1,716
    • Total interior livable area: 1,716 sqft
    • Finished area above ground: 1,716
    • Finished area below ground: 0

    Property

    Parking
    • Parking features: Parking Lot
    Accessibility
    • Accessibility features: None
    Features
    • Levels: Two
    • Stories: 2
    • Pool features: Community
    Lot
    • Size: 1,716 Square Feet
    Details
    • Additional structures: Above Grade, Below Grade
    • Parcel number: 3305 0113
    • Zoning: R50 RES: CONDO
    • Special conditions: Standard

    Construction

    Type & style
    • Home type: Townhouse
    • Architectural style: Traditional
    • Property subtype: Townhouse
    Materials
    • Brick
    • Foundation: Slab
    Condition
    • New construction: No
    • Year built: 1976
    • Major remodel year: 2026

    Utilities & green energy

    • Sewer: Public Sewer
    • Water: Public

    Community & HOA

    Community
    • Features: Pool
    • Subdivision: Aspenwood
    HOA
    • Has HOA: Yes
    • Amenities included: Clubhouse, Pool, Tot Lots/Playground
    • Services included: Common Area Maintenance, Maintenance Grounds, Management, Pool(s), Snow Removal, Trash
    • HOA fee: $252 monthly
    Location
    • Region: Exton
    • Municipality: UWCHLAN TWP

    Financial & listing details

    • Price per square foot: $216/sqft
    • Tax assessed value: $92,100
    • Annual tax amount: $3,611
    • Date on market: 9/10/2026
    • Listing agreement: Exclusive Right To Sell
    • Inclusions: Washer, Dryer, Refrigerator All In As-is Condition At Time Of Settlement
    • Ownership: Fee Simple

    Price history

    DateEventPrice
    11/4/2026Listing removed$2,700$2/sqft
    Source: Bright MLS #PACT2138094 Report a problem
    10/17/2026Listed for rent$2,700$2/sqft
    Source: Bright MLS #PACT2138094 Report a problem
    10/15/2026Sold$370,000+2.8%$216/sqft
    Source: Bright MLS #PACT2135298 Report a problem
    9/13/2026Pending sale$360,000$210/sqft
    Source: Bright MLS #PACT2135298 Report a problem
    9/10/2026Listed for sale$360,000$210/sqft
    Source: Bright MLS #PACT2135298 Report a problem

    Public tax history

    Tax history is unavailable.

    Neighborhood: 19341

    Nearby schools

    GreatSchools rating
    Schools provided by the listing agent
    • Elementary: Lionville
    • Middle: Lionville
    • High: Downingtown High School East Campus
    • District: Downingtown Area

    Source: Bright MLS. This data may not be complete. We recommend contacting the local school district to confirm school assignments for this home.

    Get a cash offer in 3 minutes
    Find out how much your home could sell for in as little as 3 minutes with a no-obligation cash offer.
    Estimated market value

    $370,100

    Get a cash offer in 3 minutes
    Find out how much your home could sell for in as little as 3 minutes with a no-obligation cash offer.
    Estimated market value

    $370,100