Skip main navigation
Sold for $350,000
  • $350,000

    601 Worthington Dr, Exton, PA 19341

    3beds
    1,716sqft
    Townhouse
    Built in 1976
    -- sqft lot
    $393,300 Zestimate®
    $204/sqft
    $2,527 Estimated rent

    Home value

    $393,300

    $374,000 - $413,000

    $2,527/mo

    Zestimate® history
    Loading
    Loading...

    Owner options

    List your home for rent

    $2,527/mo

    Rent Zestimate®

    Find your next renter with Zillow Rental Manager. Plus, with online applications, you can quickly screen prospective tenants – for free.

    Learn more

    $2,527/mo

    Rent Zestimate®

    Refinance and save

    $2,196/mo

    Est. payment

    Refinancing to a lower rate could help reduce your monthly payments and save thousands over the life of the loan.

    See today's rates

    $2,196/mo

    Est. payment

    Explore your selling options

    Work with a Zillow partner agent

    Leverage their expertise and Zillow's premium Showcase listings to get your home seen by more buyers.

    Get started

    List with your own agent

    Get your home in front of millions of buyers by listing it on Zillow.

    Learn how to do it

    Sell it yourself

    Take full control of how buyers see your home on Zillow by listing For Sale by Owner (FSBO).

    List your home

    What's special

    New sinkRenovated guest bathroomHuge l-shaped family roomRecessed lightingCrown moldingSelf-cleaning ovenShort drive to shopping
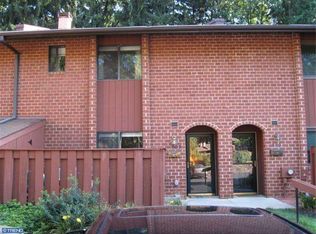
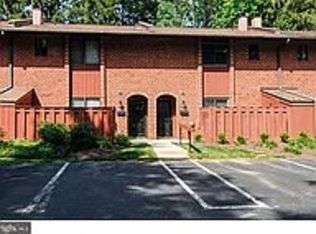
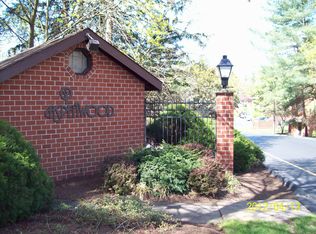
    OFFER DEADLINE - Sunday, June 25th by 5:00 pm. 601 Worthington Drive in the Aspenwood Condo Community in Exton and Downingtown School District including the Prestigious S.T.E.M Academy! This Brick Two Story, 3 Bedroom, 2.5 Bath End Unit has been meticulously cared for & includes many upgrades. Beautiful Oak Hardwood Floors throughout entire 1st Floor have just been sanded and re-stained! Front Foyer includes Large Walk-In Closet. Galley Style Kitchen includes tons of counter space, Beautiful 36” Oak Cabinetry & 4 Burner Amana Cook Top & Self-Cleaning Oven, Recessed Lighting & Ceiling Fan. The Dining Room features 4 Wall Wainscotting, Crown Molding & Brass Chandelier. Huge L-Shaped Family Room contains 4 Wall Wainscotting, Crown Molding, a Wood Burning Brick Fireplace with Hardwood Mantle. Sliders lead out to a very private Back Patio. Wainscotted Stairs lead up to the totally carpeted Upper Level. Spacious Main Bedroom contains a Huge Walk-In Closet. Enter Main Upgraded Bathroom through “Barn Door” slider - includes Floor to Ceiling Tile Shower & Like New Sink, Soft Close Cabinetry & Corian Counters. Two additional Bedrooms, Renovated Guest Bathroom w/ Boca Walk-In Tub, Laundry Room and Small Utility Room round out the Upper Level. Pull Down Stairs to Attic Crawlspace. Storage Utility Shed in Front. Aspenwood Clubhouse and Pool included. All exterior maintenance: Lawn, Common Area Maintenance and Snow Removal all part of your low condo fee. This community is a short drive to Shopping, Restaurants, Public Transportation, Major Highways and the Downingtown Interchange of PA Turnpike. Now is your chance to buy in this very private neighborhood!

    Zillow last checked:

    Listing updated:

    Listed by:

    Bob Frame 484-678-0636,

    Coldwell Banker Realty

    Bought with:

    Bob Downs, RS329811

    RE/MAX Action Associates

    Source: Bright MLS,MLS#: PACT2047862MLS Logo

    Facts & features

    Interior

    Bedrooms & bathrooms
    • Bedrooms: 3
    • Bathrooms: 3
    • Full bathrooms: 2
    • 1/2 bathrooms: 1
    • Main level bathrooms: 1
    Basement
    • Area: 0
    Heating
    • Heat Pump, Electric
    Cooling
    • Central Air, Electric
    Appliances
    • Included: Electric Water Heater
    • Laundry: Laundry Room
    Features
    • Flooring: Hardwood, Ceramic Tile, Carpet
    • Has basement: No
    • Number of fireplaces: 1
    Interior area
    • Total structure area: 1,716
    • Total interior livable area: 1,716 sqft
    • Finished area above ground: 1,716
    • Finished area below ground: 0

    Property

    Parking
    • Parking features: Off Street, Parking Lot
    Accessibility
    • Accessibility features: Other Bath Mod
    Features
    • Levels: Two
    • Stories: 2
    • Pool features: Community
    Details
    • Additional structures: Above Grade, Below Grade
    • Parcel number: 3305 0148
    • Zoning: RESIDENTIAL - CONDO
    • Special conditions: Probate Listing

    Construction

    Type & style
    • Home type: Townhouse
    • Architectural style: Colonial
    • Property subtype: Townhouse
    Materials
    • Brick
    • Foundation: Slab
    Condition
    • New construction: No
    • Year built: 1976

    Utilities & green energy

    • Sewer: Public Sewer
    • Water: Public

    Community & neighborhood

    Community
    • Community features: Pool
    Location
    • Region: Exton
    • Subdivision: Aspenwood
    • Municipality: UWCHLAN TWP

    HOA & financial

    Other fees
    • Condo and coop fee: $250 monthly

    Other

    Other facts
    • Listing agreement: Exclusive Right To Sell
    • Listing terms: Cash,Conventional
    • Ownership: Condominium

    Price history

    DateEventPrice
    7/21/2023Sold$350,000+17.1%$204/sqft
    Source: Bright MLS #PACT2047862 Report a problem
    6/26/2023Pending sale$299,000$174/sqft
    Source: Bright MLS #PACT2047862 Report a problem
    6/21/2023Listed for sale$299,000+144.1%$174/sqft
    Source: Bright MLS #PACT2047862 Report a problem
    7/1/1988Sold$122,500$71/sqft
    Source: Agent Provided Report a problem

    Public tax history

    YearProperty taxesTax assessment
    2025$3,620 +2.6%$99,690
    2024$3,527 +3.4%$99,690
    2023$3,412 +3%$99,690
    2022$3,313 +2.6%$99,690
    2021$3,230 +191.4%$99,690
    2020$1,108 -64.9%$99,690
    2019$3,157 $99,690
    2018$3,157 +9900.9%$99,690
    2017$32 -98.9%$99,690
    2016$2,856 $99,690
    2015$2,856 $99,690
    2014$2,856 $99,690
    2013-- $99,690
    2012-- $99,690
    2011-- $99,690
    2010-- $99,690
    2009-- $99,690
    2008-- $99,690
    2007-- $99,690
    2006-- $99,690
    2005-- $99,690
    2004-- $99,690
    2003-- $99,690
    2000-- $99,690

    Find assessor info on the county website

    Neighborhood: 19341

    Nearby schools

    GreatSchools rating
    Schools provided by the listing agent
    • District: Downingtown Area

    Source: Bright MLS. This data may not be complete. We recommend contacting the local school district to confirm school assignments for this home.

    Get a cash offer in 3 minutes
    Find out how much your home could sell for in as little as 3 minutes with a no-obligation cash offer.
    Estimated market value
    $393,300
    Get a cash offer in 3 minutes
    Find out how much your home could sell for in as little as 3 minutes with a no-obligation cash offer.
    Estimated market value
    $393,300