MOTIVATED SELLER! This 24-acre place offers the best of both worlds, peace and quiet in a secluded and scenic environment and outdoor enjoyment galore both here and nearby where recreational opportunities abound. Its desirable location in the Quachita Mountains is ideally located between Broken Bow Lake and Pine Creek Lake, in addition to being just 2 miles from the Glover River. These offer great fishing, boating, and other activities and are very scenic, with the Glover River ranking as 1 of the 10 most beautiful places in Oklahoma to visit. Another is Beavers Bend State Park on the shores of Broken Bow Lake and the Mountain Fork River only 16 miles from the property, so spend a day enjoying it then retreat to your own private paradise. If riding ATV’s, hiking, or just enjoying nature is your thing, then you will enjoy being just a mile from access to U.S. Forest Service land. At the cabin, from the wrap-around porch and huge pavilion-like covered deck, you can cook outdoors, entertain guests, or view the pond beyond where you can fish or watch the deer and small wildlife that come there to drink. There is even an inviting hot tub to enjoy. Inside the furnished Satterwhite log cabin rustic beauty defines this place making you feel as if you have brought the outdoors in. Open-concept design is highlighted by soaring ceilings in the living area where a floor-to-ceiling stone fireplace surround serves as a lovely divider between the living and dining areas. Kitchen fully equipped with all stainless appliances including oversized gas range. Two spacious bedrooms and full bathroom with separate shower and charming clawfoot tub downstairs, in addition to loft area, bedroom and full bathroom upstairs. Phenomenal separate gameroom building and garage. Used as a successful vacation rental property but also suited for those looking to take advantage of having a second home in a stunning, private setting, where the worries of the world just melt away at Lazy J. Call to tour!
For sale
$685,000
1602 Wyr #71400, Broken Bow, OK 74728
3beds
1,600sqft
:
Get pre-qualified$4,270/mo
Single Family Residence
Built in 2005
24 Acres Lot
$-- Zestimate®
$428/sqft
$-- HOA
What's special
View the pond beyondInviting hot tubFurnished satterwhite log cabinWrap-around porchOpen-concept designTwo spacious bedroomsRustic beauty
- 140 days |
- 143 |
- 16 |
Zillow last checked:
Listing updated:
Listed by:
Anitra Babcock 580-317-0006,
Babcock Real Estate
Source: MLS Technology, Inc.,MLS#: 2607274 Originating MLS: MLS Technology
Originating MLS: MLS TechnologyFacts & features
Interior
Bedrooms & bathrooms
- Bedrooms: 3
- Bathrooms: 2
- Full bathrooms: 2
Bedroom
- Description: Bedroom,
- Level: First
Bedroom
- Description: Bedroom,
- Level: First
Bedroom
- Description: Bedroom,
- Level: Second
Bathroom
- Description: Hall Bath,Bathtub,Full Bath,Separate Shower
- Level: First
Bathroom
- Description: Hall Bath,Full Bath
- Level: Second
Dining room
- Description: Dining Room,Combo w/ Living
- Level: First
Kitchen
- Description: Kitchen,
- Level: First
Living room
- Description: Living Room,Combo,Fireplace
- Level: First
Heating
- Central, Propane
Cooling
- Central Air
Appliances
- Included: Dishwasher, Electric Water Heater, Microwave, Oven, Range, Stove
- Laundry: Washer Hookup, Electric Dryer Hookup
Features
- Vaulted Ceiling(s), Wood Counters, Ceiling Fan(s), Electric Oven Connection, Gas Range Connection
- Flooring: Carpet, Tile
- Windows: Vinyl, Storm Window(s)
- Basement: None,Crawl Space
- Number of fireplaces: 1
- Fireplace features: Gas Log, Gas Starter
Interior area
- Total structure area: 1,600
- Total interior livable area: 1,600 sqft
Property
Parking
- Total spaces: 2
- Parking features: Detached, Garage, Other
- Garage spaces: 2
Features
- Levels: Two
- Stories: 2
- Patio & porch: Covered, Porch
- Pool features: None
- Fencing: None
Lot
- Size: 24 Acres
- Features: Mature Trees, Pond on Lot, Wooded
Details
- Additional structures: None
- Horses can be raised: Yes
- Horse amenities: Horses Allowed
Construction
Type & style
- Home type: SingleFamily
- Architectural style: Cabin
- Property subtype: Single Family Residence
Materials
- Log
- Foundation: Crawlspace
- Roof: Metal
Condition
- Year built: 2005
Utilities & green energy
- Sewer: Septic Tank
- Water: Well
- Utilities for property: Electricity Available, Natural Gas Available, Water Available
Community & HOA
Community
- Security: No Safety Shelter, Smoke Detector(s)
- Subdivision: Mccurtain Co Unplatted
HOA
- Has HOA: No
Location
- Region: Broken Bow
Financial & listing details
- Price per square foot: $428/sqft
- Annual tax amount: $3,620
- Date on market: 3/3/2026
- Cumulative days on market: 259 days
- Listing terms: Conventional
Estimated market value
Not available
Estimated sales range
Not available
Not available
Price history
| Date | Event | Price |
|---|---|---|
| 3/6/2026 | Listed for sale | $685,000-8.7%$428/sqft |
Source:  MLS Technology, Inc. #2607274 Report a problem MLS Technology, Inc. #2607274 Report a problem | ||
| 1/15/2026 | Listing removed | $749,900$469/sqft |
Source: MLS Technology, Inc. #2530365 Report a problem | ||
| 9/24/2025 | Price change | $749,900-6.3%$469/sqft |
Source: MLS Technology, Inc. #2530365 Report a problem | ||
| 7/16/2025 | Listed for sale | $799,900+107.8%$500/sqft |
Source: MLS Technology, Inc. #2530365 Report a problem | ||
| 2/16/2018 | Sold | $385,000-2.5%$241/sqft |
Source: MLS Technology, Inc. #1740049 Report a problem | ||
| 12/8/2017 | Pending sale | $395,000$247/sqft |
Source: Babcock Real Estate #1740049 Report a problem | ||
| 10/24/2017 | Listed for sale | $395,000-8.1%$247/sqft |
Source: Babcock Real Estate #1740049 Report a problem | ||
| 9/20/2017 | Listing removed | $430,000$269/sqft |
Source: Owner Report a problem | ||
| 6/14/2017 | Listed for sale | $430,000$269/sqft |
Source: Owner Report a problem | ||
Public tax history
Tax history is unavailable.
Monthly payment
Est. payment
Payment breakdown
Explore the cost of this home by adjusting the details. Changes won't be saved.Climate risks
Neighborhood: 74728
Nearby schools
GreatSchools rating
- 4/10Wright City Elementary SchoolGrades: PK-6Distance: 6.5 mi
- 6/10Wright City Junior High SchoolGrades: 7-8Distance: 6.5 mi
- 6/10Wright City High SchoolGrades: 9-12Distance: 6.5 mi
Schools provided by the listing agent
- Elementary: Wright City
- High: Wright City
- District: Wright City - Sch Dist (M13)
Source: MLS Technology, Inc.. This data may not be complete. We recommend contacting the local school district to confirm school assignments for this home.
- $570,5003 bd2 ba1.6k sqft1602 Wyr 71400 Rd, Wright City, OK 74766Off Market
- $161,4001 bd1 ba640 sqft351 Wyr 71340 Rd, Wright City, OK 74766Off Market
- $3,732-- bd-- ba-- sqft778 Wyr 71000 Rd, Wright City, OK 74766Off Market
- $7,4092 bd1 ba-- sqft145 Wyr 71410 Rd, Wright City, OK 74766Off Market
- $10,1103 bd1 ba840 sqft145 Wyr 71410 Rd, Wright City, OK 74766Off Market
- $30,5592 bd1 ba960 sqft782 Red Pine Rd, Wright City, OK 74766Off Market
- $437,9004 bd2 ba960 sqft782 Red Pine Rd, Valliant, OK 74764Off Market
- $21,7732 bd1 ba960 sqft1173 Rymer Rd, Valliant, OK 74764Off Market
A local agent can set up tours, give advice and negotiate with sellers.
Similar homes
- $685,0003 bd3 ba2.1k sqft83 Davis Trl, Broken Bow, OK 74728For Sale
 MLS ID #1213905, Kelli Haus, eXp Realty, LLC. MLSOK/OKCMAR as distributed by MLS GRID
 - $749,0003 bd4 ba2k sqft135 Stone Pine, Broken Bow, OK 74728For Sale
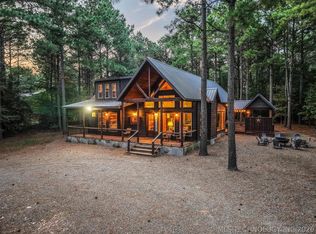 MLS ID #2624996, Heather McCallister, Favored Realty. MLS Technology, Inc.
 - $650,0004 bd4 ba1.7k sqft134 Willow Bend Rd, Broken Bow, OK 74728For Sale
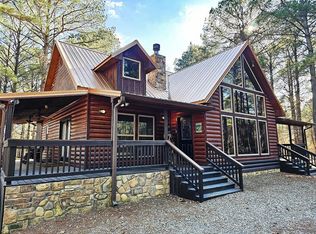 MLS ID #1209877, Ashly Kuma, eXp Realty, LLC. MLSOK/OKCMAR as distributed by MLS GRID
 - $729,0003 bd2 ba2k sqft263 Orca Rd, Broken Bow, OK 74728For Sale
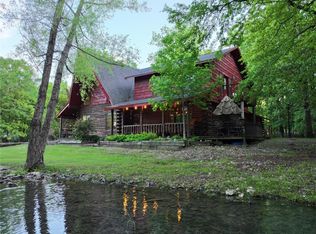 MLS ID #1190458, Debra Elliott, ABW Edmond Inc (BO). MLSOK/OKCMAR as distributed by MLS GRID
 - $650,0003 bd2 ba1.7k sqft107 Mahogany Rd, Broken Bow, OK 74728For SaleMLS ID #1216660, Teresa Bartlett, eXp Realty, LLC. MLSOK/OKCMAR as distributed by MLS GRID
- $650,0003 bd2 ba1.2k sqft66 Laurel Branch Ln, Broken Bow, OK 74728For SaleMLS ID #1209148, Debra Elliott, ABW Edmond Inc (BO). MLSOK/OKCMAR as distributed by MLS GRID
- $630,0003 bd2 ba1.6k sqft521 Lost Creek Trl, Broken Bow, OK 74728For SaleMLS ID #1213554, Terry Ivie, Ivie Realty. MLSOK/OKCMAR as distributed by MLS GRID
- $649,9003 bd3 ba2k sqft663 Chinook Rd, Broken Bow, OK 74728For SaleMLS ID #1220380, Teresa Bartlett, eXp Realty, LLC. MLSOK/OKCMAR as distributed by MLS GRID
- $650,0002 bd2 ba1.1k sqft165 Huckleberry Trl, Broken Bow, OK 74728For SaleMLS ID #1177639, Elizabeth Newman, Beavers Bend Realty. MLSOK/OKCMAR as distributed by MLS GRID
- $715,0003 bd4 ba1.9k sqft47 Skyhorse Dr, Broken Bow, OK 74728For SaleMLS ID #1233315, Sharon Ferguson, eXp Realty, LLC. MLSOK/OKCMAR as distributed by MLS GRID
- $650,0003 bd4 ba1.7k sqft7 Blue Maple Trl, Broken Bow, OK 74728For SaleMLS ID #1219025, Ashly Kuma, eXp Realty, LLC. MLSOK/OKCMAR as distributed by MLS GRID
- $649,0003 bd3 ba2.1k sqft244 Hiddenwater Rd, Broken Bow, OK 74728For SaleMLS ID #1218453, Debra Elliott, ABW Edmond Inc (BO). MLSOK/OKCMAR as distributed by MLS GRID
- $615,0003 bd3 ba1.9k sqft44 Jetty Ln, Broken Bow, OK 74728For SaleMLS ID #1215508, Paula Beauchamp, Salt Real Estate Broken Bow. MLSOK/OKCMAR as distributed by MLS GRID
- $625,0003 bd3 ba1.9k sqft440 N Lukfata Trail Rd, Broken Bow, OK 74728For SaleMLS ID #1220500, Teresa Bartlett, eXp Realty, LLC. MLSOK/OKCMAR as distributed by MLS GRID
- $699,0003 bd4 ba2.2k sqft113 Ridgeline Trl, Broken Bow, OK 74728For SaleMLS ID #1179890, Michael Gregory, Real Broker LLC. MLSOK/OKCMAR as distributed by MLS GRID
- $649,9002 bd1 ba1k sqft496 Wyr 56746 Rd, Broken Bow, OK 74728For SaleMLS ID #2612769, Samuel Armstrong, Midwest Land Group. MLS Technology, Inc.
- $750,0003 bd3 ba2.3k sqft299 Sugarberry Trl, Broken Bow, OK 74728For SaleMLS ID #1217814, Brandy Black, eXp Realty, LLC. MLSOK/OKCMAR as distributed by MLS GRID
- $599,0003 bd4 ba2k sqft170 Driftcast Rd, Broken Bow, OK 74728For SaleMLS ID #1226032, Paula Beauchamp, Salt Real Estate Broken Bow. MLSOK/OKCMAR as distributed by MLS GRID
- $549,9503 bd3 ba1.8k sqft318 Camp Ranch Rd, Broken Bow, OK 74728For SaleMLS ID #1218650, Benjamin Clark, Rebecca Ray, Broker. MLSOK/OKCMAR as distributed by MLS GRID
- $775,0003 bd3 ba1.8k sqft573 Timber Creek Trl, Broken Bow, OK 74728For SaleMLS ID #1190141, Kelli Haus, eXp Realty, LLC. MLSOK/OKCMAR as distributed by MLS GRID
