Everything's Pine is a very well built, beautifully designed cabin in the trees at 440 N Lukfata Trl in Hochatown, OK. This STR, established in 2016, presents a refined opportunity for those seeking a cabin in the woods getaway. Conveniently located a short distance from the Okie Girls Coffee and Ice Cream, Shuck Me, and Mountain Fork Brewery, you can take a walk or short street legal side by side ride down to spend the evening with a portion of what Hochatown has to offer! Everything's Pine presents with three distinct private retreats offering spaces for personal comfort and quietude. Two spacious masters with King beds and ensuite and upstairs bunk loft with its own half bath. Essential conveniences are thoughtfully provided through two full bathrooms and an additional half bath, ensuring practical arrangements for all guests. Gorgeous granite countertops throughout and the tub/shower bath for the kiddos! Spacious outside entertainment amenities with fire pit, hot tub, back deck fire place and lots of games and enjoyment for the entire family. The open concept living, kitchen and dining area has room for the entire crew! Surrounded by towering pine trees and a nice mix of hardwoods, the outdoor space is great for the entire family. Don't let this one get away! Paved road and convenient location to all Hochatown make it a top contender!
For sale
$625,000
440 N Lukfata Trail Rd, Broken Bow, OK 74728
3beds
1,968sqft
Single Family Residence
Built in 2016
1.31 Acres Lot
$609,800 Zestimate®
$318/sqft
$-- HOA
What's special
Hot tubFire pitGorgeous granite countertops throughoutBack deck fireplaceThree distinct private retreatsSpacious outside entertainment amenitiesPaved road
- 175 days
- 36
- 5
Zillow last checked:
Listing updated:
Listed by:
Teresa Bartlett 580-786-6544,
eXp Realty, LLC
Source: MLSOK/OKCMAR as distributed by MLS GRID,MLS#: 1220500
Facts & features
Interior
Bedrooms & bathrooms
- Bedrooms: 3
- Bathrooms: 3
- Full bathrooms: 2
- 1/2 bathrooms: 1
Heating
- Heat Pump
Cooling
- Heat Pump
Features
- Number of fireplaces: 2
- Fireplace features: Gas Log
Interior area
- Total structure area: 1,968
- Total interior livable area: 1,968 sqft
Property
Features
- Levels: One and One Half
- Stories: 1.5
- Patio & porch: Deck, Porch
- Exterior features: Fire Pit
- Has spa: Yes
- Spa features: Spa/Hot Tub
Lot
- Size: 1.31 Acres
- Features: Wooded
Details
- Parcel number: 440NLukfata74728
- Special conditions: None
Construction
Type & style
- Home type: SingleFamily
- Property subtype: Single Family Residence
Materials
- Concrete, Frame, Metal Siding, Stone
- Foundation: Slab
- Roof: Metal
Condition
- Year built: 2016
Community & HOA
Location
- Region: Broken Bow
Financial & listing details
- Price per square foot: $318/sqft
- Tax assessed value: $451,630
- Annual tax amount: $4,158
- Date on market: 4/3/2026
Estimated market value
$609,800
$579,000 - $640,000
Not available
Price history
| Date | Event | Price |
|---|---|---|
| 5/27/2026 | Price change | $625,000-6%$318/sqft |
Source:  MLSOK/OKCMAR as distributed by MLS GRID #1220500 Report a problem MLSOK/OKCMAR as distributed by MLS GRID #1220500 Report a problem | ||
| 4/3/2026 | Listed for sale | $665,000$338/sqft |
Source: MLSOK/OKCMAR as distributed by MLS GRID #1220500 Report a problem | ||
Public tax history
| Year | Property taxes | Tax assessment |
|---|---|---|
| 2025 | $4,158 +0.8% | $49,680 +0.5% |
| 2024 | $4,124 +0.3% | $49,447 -0.1% |
| 2023 | $4,110 +1.3% | $49,500 |
| 2022 | $4,060 +1.7% | $49,500 |
| 2021 | $3,991 +18% | $49,500 +19% |
| 2020 | $3,381 -0.5% | $41,605 |
| 2019 | $3,397 +787.6% | $41,605 +812% |
| 2017 | $383 +3.4% | $4,562 +5% |
| 2016 | $370 -0.7% | $4,345 |
| 2015 | $373 +233.8% | $4,345 +235.8% |
| 2014 | $112 -0.6% | $1,294 |
| 2013 | $112 | $1,294 |
Find assessor info on the county website
Monthly payment
Est. payment
Payment breakdown
Explore the cost of this home by adjusting the details. Changes won't be saved.Climate risks
Neighborhood: 74728
Nearby schools
Schools provided by the listing agent
- Elementary: Bennett ES
- Middle: Rector Johnson MS
- High: Broken Bow HS
Source: MLSOK/OKCMAR as distributed by MLS GRID. This data may not be complete. We recommend contacting the local school district to confirm school assignments for this home.
Similar homes
- $625,0003 bd4 ba1.8k sqft538 N State Highway 259a, Broken Bow, OK 74728For Sale
 MLS ID #1247988, Savanna Schrader, Real Broker LLC. MLSOK/OKCMAR as distributed by MLS GRID
 - $599,0003 bd3 ba1.8k sqft88 Sugar Pine Loop, Broken Bow, OK 74728For Sale
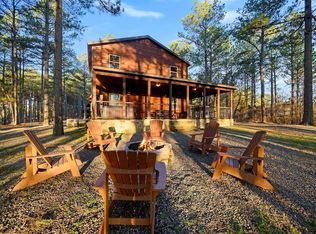 MLS ID #1201367, Janette Brown, BB Real Estate. MLSOK/OKCMAR as distributed by MLS GRID
 - $630,0003 bd2 ba1.6k sqft521 Lost Creek Trl, Broken Bow, OK 74728For Sale
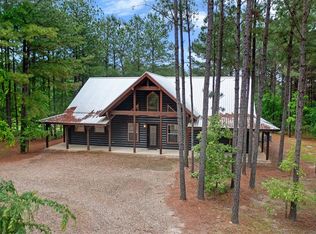 MLS ID #1213554, Terry Ivie, Ivie Realty. MLSOK/OKCMAR as distributed by MLS GRID
 - $609,9003 bd3 ba1.6k sqft121 Ironwood Rd, Broken Bow, OK 74728For Sale
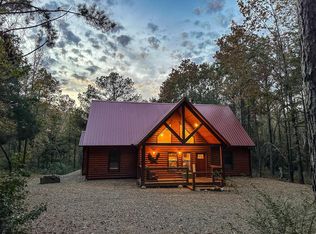 MLS ID #1242369, Teresa Bartlett, eXp Realty, LLC. MLSOK/OKCMAR as distributed by MLS GRID
