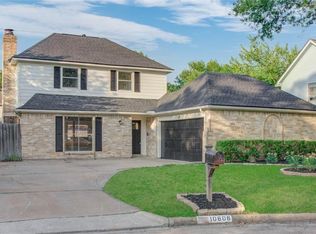
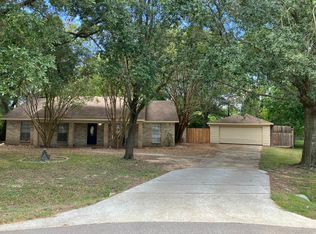
Located in the gated Lakewood Place community, this beautifully maintained 2-story townhome offers 3 bedrooms, 2.5 baths, and a 2-car garage. The open-concept floor plan features a spacious living area with laminate wood flooring extending into an office/flex room. The island kitchen boasts granite countertops, tile flooring, a walk-in pantry, and abundant cabinet space. A half bath and under-stair storage complete the first floor. Upstairs, you'll find all bedrooms, 2 full baths, and a built-in office nook. Laminate flooring continues throughout the second level, while both bathrooms feature granite countertops and frameless glass shower doors. The primary suite also includes a relaxing garden tub. All appliances are included, including a stainless steel refrigerator, washer, and dryer. Lease includes front lawn maintenance, pest control, trash, recycling, and access to the community pool. Zoned to acclaimed Tomball ISD with convenient access to shopping, dining, and entertainment.
Copyright notice - Data provided by HAR.com 2022 - All information provided should be independently verified.
Townhouse for rent
$2,290/moFees may apply
16021 Summerville Lake Dr, Tomball, TX 77377
3beds
2,009sqft
Price may not include required fees and charges. Learn more|
Townhouse
Available now
Air conditioner, electric
Electric dryer hookup laundry
2 Attached garage spaces parking
Electric, natural gas
What's special
- 39 days |
- -- |
- -- |
Zillow last checked:
Listing updated:
Travel times

Let’s turn your rent into credit progress
Build credit history with every on-time payment and get credit for the payment you’re already making.
Facts & features
Interior
Bedrooms & bathrooms
- Bedrooms: 3
- Bathrooms: 3
- Full bathrooms: 2
- 1/2 bathrooms: 1
Rooms
- Room types: Utility Room
Heating
- Electric, Natural Gas
Cooling
- Air Conditioner, Electric
Appliances
- Included: Dishwasher, Dryer, Garbage Disposal, Microwave Oven, Refrigerator, Washer
- Laundry: Electric Dryer Hookup, Gas Dryer Hookup, In Unit, Washer Hookup
Features
- All Bedrooms Up, En-Suite Bath
Interior area
- Total interior livable area: 2,009 sqft
Property
Parking
- Total spaces: 2
- Parking features: Attached, Garage
- Has attached garage: Yes
- Details: Contact manager
Features
- Stories: 2
- Exterior features: All Bedrooms Up, En-Suite Bath
Lot
- Features: Subdivided
Details
- Additional structures: Garage(s)
- Parcel number: 1274210030038
Construction
Type & style
- Home type: Townhouse
- Architectural style: Traditional
- Property subtype: Townhouse
Condition
- Year built: 2006
Community & HOA
Location
- Region: Tomball
Financial & listing details
- Lease term: Long Term
Nearby apartments for rent


Price history
| Date | Event | Price |
|---|---|---|
| 7/24/2026 | Listed for rent | $2,290-0.2%$1/sqft |
Source:  HAR #62883892 Report a problem HAR #62883892 Report a problem | ||
| 7/24/2026 | Listing removed | $2,295$1/sqft |
Source: HAR #87690061 Report a problem | ||
| 7/5/2026 | Price change | $2,295+4.6%$1/sqft |
Source: HAR #87690061 Report a problem | ||
| 12/2/2022 | Listed for rent | $2,195$1/sqft |
Source: Zillow Rental Network_1 #85133965 Report a problem | ||
| 12/23/2017 | Sold | -- |
Source: Agent Provided Report a problem | ||
| 12/10/2017 | Pending sale | $169,000$84/sqft |
Source: Intero Real Estate Services #36474470 Report a problem | ||
| 11/24/2017 | Listed for sale | $169,000+69%$84/sqft |
Source: Intero Real Estate Services #36474470 Report a problem | ||
| 6/28/2012 | Listing removed | $100,000$50/sqft |
Source: Action Properties #57259349 Report a problem | ||
| 6/2/2012 | Listed for sale | $100,000-13%$50/sqft |
Source: Action Properties #57259349 Report a problem | ||
| 4/13/2012 | Sold | -- |
Source: Public Record Report a problem | ||
| 7/29/2011 | Price change | $114,977-3.4%$57/sqft |
Source: RE/MAX Professional Group #74120578 Report a problem | ||
| 1/22/2011 | Listed for sale | $119,000$59/sqft |
Source: RE/MAX Professional Group #74120578 Report a problem | ||
Neighborhood: Lakewood Forest
Nearby schools
GreatSchools rating
- 9/10Lakewood Elementary SchoolGrades: PK-4Distance: 0.6 mi
- 10/10Willow Wood Junior High SchoolGrades: 7-8Distance: 1.6 mi
- 9/10Tomball Memorial High SchoolGrades: 9-12Distance: 2.6 mi