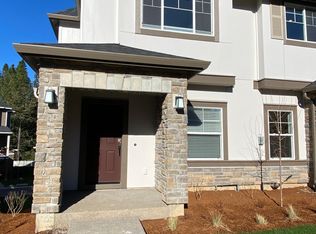
Walk up to your newer, modern townhome and notice the beautiful landscaping throughout the front courtyard common areas. Your new home is spacious and bright with lots of windows that allow natural light. Your new home has engineered hardwood flooring throughout the main floor. You have a spacious two car tandem garage with ample storage on the lowest floor. The top floor features dual bedroom suits and plenty of closet space.
Your front door will lead you into your open concept living space complete with a living room, kitchen, and dining area. There is a staircase to your left that will take you to the lowest level/garage. Your main level has a half bath with a pedestal sink.
Your new kitchen features a large center island with plenty of cabinet storage. You have white quartz counter tops, custom cream cabinetry, and satin black knobs and accents. Your new home comes with a stainless steel appliance package, complete with a French-door refrigerator with drawer freezer, oven, gas stove top, dishwasher, and microwave.
Your dining space is at the back of the main floor and exits to a nice balcony, large enough for a bistro set or a set of chairs. To your left, you will follow a staircase that leads to your tops floor.
On your top floor, you will find comfortable, wall-to-wall carpet. Your Primary suite is spacious and features an additional closet/armoire. Your primary bathroom features white quarts counter tops and a large stand-up shower. Your second bedroom is similar in size with a spacious closet. It also has an ensuite bathroom with a shower/tub combo and single sink vanity. Your laundry center is also on your top floor and features a stackable washer/dryer closet.
Your lowest level features a tandem two car garage with storage space. It also has an additional entry door and staircase to your main level.
This townhome is location is in Bethany. Nearby parks include Kaiser Woods Park, Ben Graf Park and Springville Meadows Park.
Call or Text Our Leasing Agent to schedule a showing!
Visit our website to apply and view other homes we have available!
Do you need property management services?
Maximize your income and cut your costs!
Townhouse for rent
$2,325/mo
Fees may apply
16022 NW Hosmer Ln, Portland, OR 97229
2beds
1,307sqft
Price may not include required fees and charges. Learn more|
Townhouse
Available Fri Jul 17 2026
No pets
Central air
In unit laundry
Attached garage parking
What's special
Open concept living spaceWhite quartz counter topsCustom cream cabinetryStainless steel appliance package
- 50 days |
- -- |
- -- |
Zillow last checked:
Listing updated:
The City of Portland requires a notice to applicants of the Portland Housing Bureau’s Statement of Applicant Rights. Additionally, Portland requires a notice to applicants relating to a Tenant’s right to request a Modification or Accommodation.
Travel times

Let’s turn your rent into credit progress
Build credit history with every on-time payment and get credit for the payment you’re already making.
Facts & features
Interior
Bedrooms & bathrooms
- Bedrooms: 2
- Bathrooms: 3
- Full bathrooms: 2
- 1/2 bathrooms: 1
Cooling
- Central Air
Appliances
- Included: Dishwasher, Dryer, Microwave, Range Oven, Refrigerator, Washer
- Laundry: In Unit
Features
- Range/Oven
Interior area
- Total interior livable area: 1,307 sqft
Video & virtual tour
Property
Parking
- Parking features: Attached
- Has attached garage: Yes
- Details: Contact manager
Features
- Exterior features: Landscaping included in rent, Range/Oven
Details
- Parcel number: 1N117BD03700
Construction
Type & style
- Home type: Townhouse
- Property subtype: Townhouse
Building
Management
- Pets allowed: No
Community & HOA
Location
- Region: Portland
Financial & listing details
- Lease term: Contact For Details
Price history
| Date | Event | Price |
|---|---|---|
| 7/2/2026 | Price change | $2,325-4.1%$2/sqft |
Source: Zillow Rentals Report a problem | ||
| 5/26/2026 | Listed for rent | $2,425+1.3%$2/sqft |
Source: Zillow Rentals Report a problem | ||
| 5/29/2024 | Listing removed | -- |
Source: Zillow Rentals Report a problem | ||
| 5/25/2024 | Price change | $2,395-2.2%$2/sqft |
Source: Zillow Rentals Report a problem | ||
| 5/18/2024 | Price change | $2,449-2%$2/sqft |
Source: Zillow Rentals Report a problem | ||
| 4/27/2024 | Listed for rent | $2,500$2/sqft |
Source: Zillow Rentals Report a problem | ||
| 4/28/2022 | Sold | $461,2260%$353/sqft |
Source: | ||
| 3/10/2022 | Pending sale | $461,266$353/sqft |
Source: | ||
Neighborhood: 97229
Nearby schools
GreatSchools rating
- 9/10Sato Elementary SchoolGrades: K-5Distance: 0.3 mi
- 8/10Stoller Middle SchoolGrades: 6-8Distance: 1.3 mi
- 7/10Westview High SchoolGrades: 9-12Distance: 1.9 mi