This spacious 2400 sq ft Westfield townhome has 3 bed w/ 2 full, 2 half baths. The main floor features an open concept layout, beautiful new LVP flooring and private views from both ends of the unit. It is perfect for entertaining or spending time w/ family. The large kitchen island and walk-in pantry provide convenience and storage space. The basement flex space and half bath offer versatility and functionality. Upstairs, you will find 3 bedrooms, including primary suite w/ walk-in closet and ensuite with walk-in shower and dual sinks. Conveniently located with easy access to US 31 for shopping and dining or hop on the Monon Trail for a walk or ride! The community amenities also include a picnic area w/ BBQ grill and a dog park.
Sold
$415,000
16023 Barringer Ct, Westfield, IN 46074
3beds
2,400sqft
Residential, Townhouse
Built in 2018
3,484 Square Feet Lot
$-- Zestimate®
$173/sqft
$3,022 Estimated rent
Home value
Not available
Estimated sales range
Not available
$3,022/mo
Zestimate® history
Owner options
List your home for rent
$3,022/mo
Rent Zestimate®
Find your next renter with Zillow Rental Manager. Plus, with online applications, you can quickly screen prospective tenants – for free.
$3,022/mo
Rent Zestimate®
Refinance and save
$2,815/mo
Est. payment
Refinancing to a lower rate could help reduce your monthly payments and save thousands over the life of the loan.
$2,815/mo
Est. payment
Explore your selling options
Work with a Zillow partner agent
Leverage their expertise and Zillow's premium Showcase listings to get your home seen by more buyers.
Get startedList with your own agent
Get your home in front of millions of buyers by listing it on Zillow.
Learn how to do itSell it yourself
Take full control of how buyers see your home on Zillow by listing For Sale by Owner (FSBO).
List your homeWhat's special
Half bathWalk-in closetPrimary suiteOpen concept layoutLarge kitchen islandBbq grillWalk-in shower
Zillow last checked:
Listing updated:
Listed by:
Stacy Snively 317-937-2577,
Keller Williams Indpls Metro N
Bought with:
Laura Heigl
CENTURY 21 Scheetz
Source: MIBOR as distributed by MLS GRID,MLS#: 21932406
Facts & features
Interior
Bedrooms & bathrooms
- Bedrooms: 3
- Bathrooms: 4
- Full bathrooms: 2
- 1/2 bathrooms: 2
- Main level bathrooms: 1
Primary bedroom
- Features: Carpet
- Level: Upper
- Area: 195 Square Feet
- Dimensions: 15x13
Bedroom 2
- Features: Carpet
- Level: Upper
- Area: 121 Square Feet
- Dimensions: 11x11
Bedroom 3
- Features: Carpet
- Level: Upper
- Area: 132 Square Feet
- Dimensions: 11x12
Bonus room
- Features: Carpet
- Level: Basement
- Area: 264 Square Feet
- Dimensions: 22x12
Dining room
- Features: Vinyl Plank
- Level: Main
- Area: 187 Square Feet
- Dimensions: 17x11
Family room
- Features: Vinyl Plank
- Level: Main
- Area: 288 Square Feet
- Dimensions: 18x16
Kitchen
- Features: Vinyl Plank
- Level: Main
- Area: 221 Square Feet
- Dimensions: 17x13
Heating
- Forced Air
Cooling
- Has cooling: Yes
Appliances
- Included: Gas Cooktop, Dishwasher, Electric Water Heater, Disposal, Kitchen Exhaust, Microwave, Gas Oven, Refrigerator, Warming Drawer, Water Heater, Water Softener Owned
- Laundry: Upper Level
Features
- Attic Access, High Speed Internet
- Windows: Screens, Windows Vinyl
- Basement: Ceiling - 9+ feet,Finished,Finished Ceiling,Interior Entry
- Attic: Access Only
Interior area
- Total structure area: 2,400
- Total interior livable area: 2,400 sqft
- Finished area below ground: 480
Property
Parking
- Total spaces: 2
- Parking features: Attached, Storage
- Attached garage spaces: 2
- Details: Garage Parking Other(Garage Door Opener, Guest Street Parking)
Features
- Levels: Two
- Stories: 2
- Exterior features: Balcony, Lighting, Sprinkler System
Lot
- Size: 3,484 Square Feet
Details
- Parcel number: 290912020004006015
Construction
Type & style
- Home type: Townhouse
- Architectural style: Traditional
- Property subtype: Residential, Townhouse
- Attached to another structure: Yes
Materials
- Brick, Cement Siding
- Foundation: Concrete Perimeter
Condition
- New construction: No
- Year built: 2018
Details
- Builder name: Pulte
Utilities & green energy
- Water: Municipal/City
Community & HOA
Community
- Subdivision: The Retreat At The Monon
HOA
- Has HOA: Yes
- Amenities included: Barbecue, Dog Park, Jogging Path, Landscaping, Maintenance Grounds, Picnic Area, Pond Year Round, Snow Removal, Trail(s)
- Services included: Entrance Common, Insurance, Irrigation, Maintenance Grounds, Maintenance Structure, Maintenance, Nature Area
- HOA fee: $227 monthly
- HOA phone: 317-983-1675
Location
- Region: Westfield
Financial & listing details
- Price per square foot: $173/sqft
- Tax assessed value: $270,000
- Annual tax amount: $3,968
- Date on market: 8/31/2023
- Cumulative days on market: 9 days
Price history
| Date | Event | Price |
|---|---|---|
| 10/10/2023 | Sold | $415,000+4%$173/sqft |
Source:  MIBOR as distributed by MLS GRID #21932406 Report a problem MIBOR as distributed by MLS GRID #21932406 Report a problem | ||
| 9/9/2023 | Pending sale | $399,000$166/sqft |
Source: MIBOR as distributed by MLS GRID #21932406 Report a problem | ||
| 9/1/2023 | Listed for sale | $399,000$166/sqft |
Source: MIBOR as distributed by MLS GRID #21932406 Report a problem | ||
Public tax history
| Year | Property taxes | Tax assessment |
|---|---|---|
| 2018 | $42 +233.3% | $270,000 +44900% |
| 2017 | $13 | $600 |
Find assessor info on the county website
Neighborhood: 46074
Nearby homes
- $412,8003 bd3 ba2.4k sqft16023 Barringer Ct, Westfield, IN 46074Off Market
- $452,4003 bd3 ba2.4k sqft16019 Barringer Ct, Westfield, IN 46074Off Market
- $440,0003 bd4 ba2.4k sqft16031 Barringer Ct, Westfield, IN 46074Pending
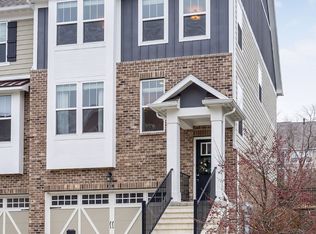
- $454,4003 bd3 ba2.4k sqft16015 Barringer Ct, Westfield, IN 46074Off Market
- $439,1003 bd4 ba2.2k sqft16035 Barringer Ct, Westfield, IN 46074Off Market
- $448,3003 bd3 ba2.4k sqft16011 Barringer Ct, Westfield, IN 46074Off Market
- $443,5003 bd3 ba2.4k sqft16039 Barringer Ct, Westfield, IN 46074Off Market
- $454,9003 bd3 ba2.4k sqft16007 Barringer Ct, Westfield, IN 46074Off Market
Nearby schools
GreatSchools rating
- 8/10Oak Trace Elementary SchoolGrades: PK-4Distance: 0.8 mi
- 9/10Westfield Middle SchoolGrades: 7-8Distance: 1.9 mi
- 10/10Westfield High SchoolGrades: 9-12Distance: 2.2 mi


Get pre-qualified for a loan
At Zillow Home Loans, we can pre-qualify you in as little as 5 minutes with no impact to your credit score.An equal housing lender. NMLS #10287.
- Indiana
- Hamilton County
- Westfield
- 46074
- 16023 Barringer Ct
Nearby cities
Nearby zip codes
Other Westfield Topics
