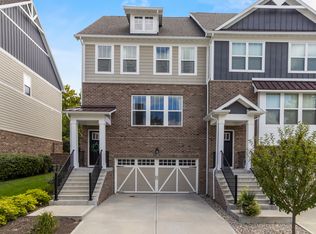
Freshly painted throughout with all new carpet. Stunning END UNIT townhome in Retreat on the Monon immediately feels move-in ready with a clean, elevated finish. 3 bedroom, 2 full and 2 half bath layout is light-filled and open. Designed for both entertaining and everyday living with seamless sightlines from the chef's kitchen featuring a generous island and granite countertops. The primary suite offers a well-designed retreat with dual vanities, oversized shower and custom California Closets systems. Two additional bedrooms and laundry complete the upper level, while the lower-level family room with new laminate flooring adds flexible space for a lounge, office, or fitness area. A private deck overlooks the tree-lined Monon Trail, with a dog park, Grand Park, downtown Westfield, and Clay Terrace just minutes away. Bringing together low-maintenance living and a location that delivers.
Sold
Zillow last checked:
Listing updated:
Bought with:
Jerry Kutche Jr
Real Broker, LLC
Source: MIBOR as distributed by MLS GRID,MLS#: 22087191
Price history
| Date | Event | Price |
|---|---|---|
| 7/31/2026 | Sold | $425,000-3.4%$176/sqft |
Source:  MIBOR as distributed by MLS GRID #22087191 Report a problem MIBOR as distributed by MLS GRID #22087191 Report a problem | ||
| 6/25/2026 | Pending sale | $440,000$182/sqft |
Source: MIBOR as distributed by MLS GRID #22087191 Report a problem | ||
| 5/29/2026 | Price change | $440,000-2.2%$182/sqft |
Source: MIBOR as distributed by MLS GRID #22087191 Report a problem | ||
| 5/5/2026 | Listed for sale | $450,000$186/sqft |
Source: MIBOR as distributed by MLS GRID #22087191 Report a problem | ||
| 4/12/2026 | Listing removed | $450,000$186/sqft |
Source: MIBOR as distributed by MLS GRID #22087191 Report a problem | ||
| 3/26/2026 | Listed for sale | $450,000$186/sqft |
Source: MIBOR as distributed by MLS GRID #22087191 Report a problem | ||
| 1/12/2023 | Listing removed | -- |
Source: Zillow Rentals Report a problem | ||
| 1/2/2023 | Price change | $2,900-9.4%$1/sqft |
Source: Zillow Rentals Report a problem | ||
| 12/15/2022 | Listed for rent | $3,200$1/sqft |
Source: Zillow Rentals Report a problem | ||
Nearby homes
Get a cash offer in 3 minutes
Find out how much your home could sell for in as little as 3 minutes with a no-obligation cash offer.
Estimated market value
$425,100
