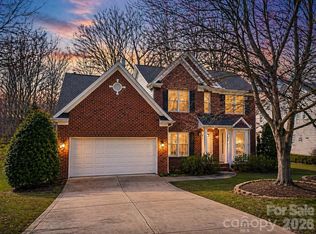
Welcome to this charming home in the highly sought-after Northstone community, where beautiful surroundings and an active lifestyle come together.
Overlooking the 4th fairway, this inviting residence offers 5 bedrooms and 3 full bathrooms with a layout designed for both everyday living and easy entertaining. The kitchen is the heart of the home, overlooking the breakfast nook and the family room. It features stainless steel appliances, a gas cooktop, and a built-in workspace. Natural light shines throughout the home, giving each room a warm and welcoming feel.
A standout feature is the four-seasons room, where you can relax year-round while taking in peaceful golf course views. Just outside, two decks and a stone patio invite you to unwind, while enjoying the gentle sounds of the creek that runs along the back of the property. The spacious primary suite feels like a private retreat, complete with a generous bedroom and a spa-inspired bathroom designed for relaxation.
Living in Northstone means more than just owning a home — it’s truly a lifestyle community. The neighborhood features four pools, a golf course, pickleball and tennis courts, a volleyball court, and a playground, offering something for everyone to enjoy. This home blends comfort, scenic views, and an incredible neighborhood setting — the perfect place to settle in and make lasting memories.
Closed
$830,000
16023 Cranleigh Dr, Huntersville, NC 28078
5beds
3,233sqft
Single Family Residence
Built in 1997
0.26 Acres Lot
$828,800 Zestimate®
$257/sqft
$3,395 Estimated rent
Home value
$828,800
$771,000 - $887,000
$3,395/mo
Zestimate® history
Owner options
List your home for rent
$3,395/mo
Rent Zestimate®
Find your next renter with Zillow Rental Manager. Plus, with online applications, you can quickly screen prospective tenants – for free.
$3,395/mo
Rent Zestimate®
Refinance and save
$5,281/mo
Est. payment
Refinancing to a lower rate could help reduce your monthly payments and save thousands over the life of the loan.
$5,281/mo
Est. payment
Explore your selling options
Work with a Zillow partner agent
Leverage their expertise and Zillow's premium Showcase listings to get your home seen by more buyers.
Get startedList with your own agent
Get your home in front of millions of buyers by listing it on Zillow.
Learn how to do itSell it yourself
Take full control of how buyers see your home on Zillow by listing For Sale by Owner (FSBO).
List your homeWhat's special
Stone patioTwo decksBuilt-in workspaceFour-seasons roomInviting residenceGas cooktopSpacious primary suite
Zillow last checked:
Listing updated:
Listed by:
Matt Sarver Matt@TheSarverGroup.com,
Keller Williams Lake Norman,
Brook Eldridge,
Keller Williams Lake Norman
Bought with:
Marcus Nance
Helen Adams Realty
Source: Canopy MLS as distributed by MLS GRID,MLS#: 4356894
Facts & features
Interior
Bedrooms & bathrooms
- Bedrooms: 5
- Bathrooms: 3
- Full bathrooms: 3
- Main level bedrooms: 1
Primary bedroom
- Level: Upper
Bedroom s
- Level: Main
Bedroom s
- Level: Upper
Bathroom full
- Level: Main
Bathroom full
- Level: Upper
Breakfast
- Level: Main
Dining room
- Level: Main
Kitchen
- Level: Main
Laundry
- Level: Main
Living room
- Level: Main
Office
- Level: Main
Heating
- Forced Air, Natural Gas
Cooling
- Ceiling Fan(s), Central Air
Appliances
- Included: Dishwasher, Exhaust Fan, Gas Cooktop, Microwave, Plumbed For Ice Maker, Self Cleaning Oven, Wall Oven, Washer/Dryer
- Laundry: Laundry Room
Features
- Breakfast Bar, Kitchen Island, Open Floorplan, Pantry, Walk-In Closet(s)
- Flooring: Carpet, Tile, Wood
- Doors: French Doors
- Has basement: No
- Attic: Pull Down Stairs
- Fireplace features: Gas
Interior area
- Total structure area: 3,233
- Total interior livable area: 3,233 sqft
- Finished area above ground: 3,233
- Finished area below ground: 0
Property
Parking
- Total spaces: 2
- Parking features: Driveway, Garage on Main Level
- Garage spaces: 2
- Has uncovered spaces: Yes
Features
- Levels: Two
- Stories: 2
- Patio & porch: Deck, Patio
- Pool features: Community
- Has view: Yes
- View description: Golf Course
Lot
- Size: 0.26 Acres
- Features: Level, On Golf Course, Wooded
Details
- Parcel number: 01117463
- Zoning: GR
- Special conditions: Standard
Construction
Type & style
- Home type: SingleFamily
- Architectural style: Transitional
- Property subtype: Single Family Residence
Materials
- Brick Partial, Vinyl
- Foundation: Slab
Condition
- New construction: No
- Year built: 1997
Utilities & green energy
- Sewer: Public Sewer
- Water: City
- Utilities for property: Electricity Connected
Community & HOA
Community
- Features: Golf, Playground, Sidewalks, Tennis Court(s)
- Subdivision: Northstone
HOA
- Has HOA: Yes
- HOA fee: $380 annually
- HOA name: Sentry Property Management
- HOA phone: 704-892-1660
Location
- Region: Huntersville
Financial & listing details
- Price per square foot: $257/sqft
- Tax assessed value: $629,900
- Annual tax amount: $4,745
- Date on market: 3/16/2026
- Cumulative days on market: 15 days
- Listing terms: Cash,Conventional,VA Loan
- Exclusions: Washer/Dryer do not convey
- Electric utility on property: Yes
- Road surface type: Concrete, Paved
Price history
| Date | Event | Price |
|---|---|---|
| 4/29/2026 | Sold | $830,000-2.4%$257/sqft |
Source:  Canopy MLS as distributed by MLS GRID #4356894 Report a problem Canopy MLS as distributed by MLS GRID #4356894 Report a problem | ||
| 3/16/2026 | Listed for sale | $850,000+136.1%$263/sqft |
Source: Canopy MLS as distributed by MLS GRID #4356894 Report a problem | ||
| 8/10/2007 | Sold | $360,000+24.1%$111/sqft |
Source: Public Record Report a problem | ||
| 5/17/2001 | Sold | $290,000+1.8%$90/sqft |
Source: Public Record Report a problem | ||
| 11/8/1999 | Sold | $285,000+4.8%$88/sqft |
Source: Public Record Report a problem | ||
| 3/30/1998 | Sold | $272,000$84/sqft |
Source: Public Record Report a problem | ||
Public tax history
| Year | Property taxes | Tax assessment |
|---|---|---|
| 2025 | $4,745 +1.4% | $629,900 |
| 2024 | $4,680 +9.2% | $629,900 |
| 2023 | $4,287 +10.1% | $629,900 +44.7% |
| 2022 | $3,896 +0.4% | $435,300 |
| 2021 | $3,879 +0.6% | $435,300 |
| 2020 | $3,854 +0.2% | $435,300 |
| 2019 | $3,848 +4.8% | $435,300 +38% |
| 2018 | $3,671 +4.1% | $315,500 |
| 2017 | $3,525 | $315,500 +3% |
| 2016 | $3,525 | $306,300 |
| 2015 | $3,525 +0.2% | $306,300 |
| 2014 | $3,520 | -- |
| 2013 | -- | $306,300 |
| 2012 | -- | $306,300 |
| 2011 | -- | $306,300 -5.2% |
| 2010 | -- | $323,000 |
| 2009 | -- | $323,000 |
| 2008 | -- | $323,000 |
| 2007 | -- | $323,000 |
| 2006 | -- | $323,000 |
| 2005 | -- | $323,000 |
| 2004 | -- | $323,000 |
| 2003 | -- | $323,000 +17.3% |
| 2002 | -- | $275,350 |
| 2001 | -- | $275,350 |
| 2000 | -- | $275,350 |
Find assessor info on the county website
Neighborhood: 28078
Nearby homes
- $664,1003 bd2 ba2.6k sqft16017 Cranleigh Dr, Huntersville, NC 28078Off Market
- $677,9003 bd2 ba2.6k sqft16029 Cranleigh Dr, Huntersville, NC 28078Off Market
- $495,0004 bd3 ba2.6k sqft16009 Cranleigh Dr, Huntersville, NC 28078Sold
- $779,5004 bd4 ba3.4k sqft16035 Cranleigh Dr, Huntersville, NC 28078Off Market
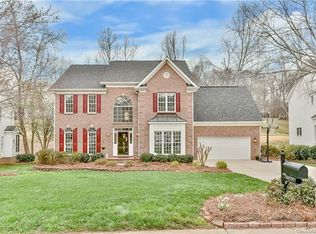
- $614,6005 bd2 ba2.7k sqft16008 Cranleigh Dr, Huntersville, NC 28078Off Market
- $597,6004 bd2 ba2.5k sqft16022 Cranleigh Dr, Huntersville, NC 28078Off Market
- $625,0004 bd3 ba2.5k sqft16028 Cranleigh Dr, Huntersville, NC 28078Sold
- $620,7005 bd3 ba2.7k sqft16016 Cranleigh Dr, Huntersville, NC 28078Off Market
Nearby schools
GreatSchools rating
- 7/10Huntersville ElementaryGrades: K-5Distance: 1.9 mi
- 10/10Bailey Middle SchoolGrades: 6-8Distance: 2.4 mi
- 7/10William Amos Hough HighGrades: 9-12Distance: 2.4 mi
Schools provided by the listing agent
- Elementary: Huntersville
- Middle: Bailey
- High: William Amos Hough
Source: Canopy MLS as distributed by MLS GRID. This data may not be complete. We recommend contacting the local school district to confirm school assignments for this home.
Get a cash offer in 3 minutes
Find out how much your home could sell for in as little as 3 minutes with a no-obligation cash offer.
Estimated market value
$828,800
Get a cash offer in 3 minutes
Find out how much your home could sell for in as little as 3 minutes with a no-obligation cash offer.
Estimated market value
$828,800
- North Carolina
- Mecklenburg County
- Huntersville
- 28078
- 16023 Cranleigh Dr
Nearby cities
Nearby zip codes
Other Huntersville Topics
