This lovely 4 bed, 2.5 bath home offers a fantastic blend of stunning curb appeal, great natural light, tasteful updates & flexible floor plan. The updated kitchen is a dream with white painted cabinets, stainless steel appliances, gas range, custom-built pantry, & an island w/ extra storage. The eat-in kitchen flows seamlessly into the living room, with easy access to the back deck! At the entrance of the home, discover an office & formal living or dining. Hardwoods throughout the main level, stairs, second floor landing w/ custom reading nook, & hallway. The owner's suite, three additional bedrooms, hall bath, PLUS bonus room complete the second floor, offering a flexible layout to suit a variety of needs. Back yard with mature landscaping, large deck, paver patio & fire pit area–ideal for outdoor living. Conveniently located near the Northstone Country Club-offering golf course, tennis, pickleball, pools, gym, restaurant & clubhouse which are available with club membership.
Closed
$625,000
16028 Cranleigh Dr, Huntersville, NC 28078
4beds
2,506sqft
Single Family Residence
Built in 1998
0.22 Acres Lot
$623,200 Zestimate®
$249/sqft
$2,804 Estimated rent
Home value
$623,200
$573,000 - $673,000
$2,804/mo
Zestimate® history
Owner options
List your home for rent
$2,804/mo
Rent Zestimate®
Find your next renter with Zillow Rental Manager. Plus, with online applications, you can quickly screen prospective tenants – for free.
$2,804/mo
Rent Zestimate®
Refinance and save
$4,037/mo
Est. payment
Refinancing to a lower rate could help reduce your monthly payments and save thousands over the life of the loan.
$4,037/mo
Est. payment
Explore your selling options
Work with a Zillow partner agent
Leverage their expertise and Zillow's premium Showcase listings to get your home seen by more buyers.
Get startedList with your own agent
Get your home in front of millions of buyers by listing it on Zillow.
Learn how to do itSell it yourself
Take full control of how buyers see your home on Zillow by listing For Sale by Owner (FSBO).
List your homeWhat's special
Bonus roomPaver patioGreat natural lightLarge deckStunning curb appealTasteful updatesMature landscaping
Zillow last checked:
Listing updated:
Listed by:
Stevee Baskerville sbaskerville@helenadamsrealty.com,
Helen Adams Realty
Bought with:
Renee Dial
Keller Williams South Park
Source: Canopy MLS as distributed by MLS GRID,MLS#: 4260907
Facts & features
Interior
Bedrooms & bathrooms
- Bedrooms: 4
- Bathrooms: 3
- Full bathrooms: 2
- 1/2 bathrooms: 1
Primary bedroom
- Level: Upper
Bedroom s
- Level: Upper
Bedroom s
- Level: Upper
Bedroom s
- Level: Upper
Bathroom full
- Level: Upper
Bathroom full
- Level: Upper
Other
- Level: Upper
Breakfast
- Level: Main
Family room
- Level: Main
Kitchen
- Level: Main
Living room
- Level: Main
Study
- Level: Main
Heating
- Forced Air, Natural Gas
Cooling
- Central Air
Appliances
- Included: Dishwasher, Gas Range, Gas Water Heater
- Laundry: Laundry Room
Features
- Flooring: Carpet, Tile, Wood
- Has basement: No
- Fireplace features: Gas Vented
Interior area
- Total structure area: 2,506
- Total interior livable area: 2,506 sqft
- Finished area above ground: 2,506
- Finished area below ground: 0
Property
Parking
- Total spaces: 2
- Parking features: Attached Garage, Garage on Main Level
- Attached garage spaces: 2
Features
- Levels: Two
- Stories: 2
- Patio & porch: Deck, Patio
- Pool features: Community
Lot
- Size: 0.22 Acres
Details
- Parcel number: 01117433
- Zoning: GR
- Special conditions: Standard
Construction
Type & style
- Home type: SingleFamily
- Property subtype: Single Family Residence
Materials
- Brick Partial, Vinyl
- Foundation: Crawl Space
- Roof: Composition
Condition
- New construction: No
- Year built: 1998
Utilities & green energy
- Sewer: Public Sewer
- Water: City
- Utilities for property: Fiber Optics
Community & HOA
Community
- Features: Clubhouse, Golf, Recreation Area, Other
- Subdivision: Northstone
HOA
- Has HOA: Yes
- HOA fee: $345 annually
- HOA name: CSI Communities
- HOA phone: 704-892-1660
Location
- Region: Huntersville
Financial & listing details
- Price per square foot: $249/sqft
- Tax assessed value: $532,500
- Annual tax amount: $4,044
- Date on market: 5/29/2025
- Cumulative days on market: 1 day
- Listing terms: Cash,Conventional
- Exclusions: outdoor swing set
- Road surface type: Concrete
Price history
| Date | Event | Price |
|---|---|---|
| 6/27/2025 | Sold | $625,000+1.6%$249/sqft |
Source:  Canopy MLS as distributed by MLS GRID #4260907 Report a problem Canopy MLS as distributed by MLS GRID #4260907 Report a problem | ||
| 5/29/2025 | Listed for sale | $615,000+89.2%$245/sqft |
Source: Canopy MLS as distributed by MLS GRID #4260907 Report a problem | ||
| 1/9/2020 | Sold | $325,000-3.6%$130/sqft |
Source: Canopy MLS as distributed by MLS GRID #3485486 Report a problem | ||
| 11/27/2019 | Pending sale | $337,000$134/sqft |
Source: Coldwell Banker Residential Brokerage - Lake Norman #3485486 Report a problem | ||
| 9/11/2019 | Listed for sale | $337,000+52.5%$134/sqft |
Source: Coldwell Banker Residential Brokerage #3485486 Report a problem | ||
| 7/29/1998 | Sold | $221,000$88/sqft |
Source: Public Record Report a problem | ||
Public tax history
| Year | Property taxes | Tax assessment |
|---|---|---|
| 2025 | $4,044 +1.4% | $532,500 |
| 2024 | $3,987 +9.1% | $532,500 |
| 2023 | $3,655 +20.2% | $532,500 +58.7% |
| 2022 | $3,040 +0.6% | $335,500 |
| 2021 | $3,023 -1.5% | $335,500 -1.6% |
| 2020 | $3,070 +1% | $340,900 |
| 2019 | $3,039 +10.2% | $340,900 +45.3% |
| 2018 | $2,758 +1.3% | $234,600 |
| 2017 | $2,722 | $234,600 |
| 2016 | $2,722 | $234,600 |
| 2015 | $2,722 +0.2% | $234,600 |
| 2014 | $2,716 | -- |
| 2013 | -- | $234,600 |
| 2012 | -- | $234,600 |
| 2011 | -- | $234,600 -2.2% |
| 2010 | -- | $239,800 |
| 2009 | -- | $239,800 |
| 2008 | -- | $239,800 |
| 2007 | -- | $239,800 |
| 2006 | -- | $239,800 |
| 2005 | -- | $239,800 |
| 2004 | -- | $239,800 |
| 2003 | -- | $239,800 +1.1% |
| 2002 | -- | $237,290 |
| 2001 | -- | $237,290 |
| 2000 | -- | $237,290 |
Find assessor info on the county website
Neighborhood: 28078
Nearby homes
- $609,5005 bd2 ba2.7k sqft16008 Cranleigh Dr, Huntersville, NC 28078Off Market
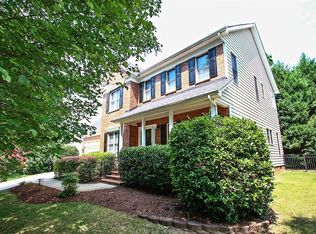
- $594,7004 bd2 ba2.5k sqft16022 Cranleigh Dr, Huntersville, NC 28078Off Market
- $679,6004 bd3 ba3.1k sqft16038 Cranleigh Dr, Huntersville, NC 28078Off Market

- $745,9005 bd3 ba3.2k sqft12610 Kencot Ct, Huntersville, NC 28078Off Market

- $615,8005 bd3 ba2.7k sqft16016 Cranleigh Dr, Huntersville, NC 28078Off Market
- $830,0005 bd3 ba3.2k sqft16023 Cranleigh Dr, Huntersville, NC 28078Sold
- $675,1003 bd2 ba2.6k sqft16029 Cranleigh Dr, Huntersville, NC 28078Off Market
- $700,2004 bd4 ba3k sqft12616 Kencot Ct, Huntersville, NC 28078Off Market
Nearby schools
GreatSchools rating
- 7/10Huntersville ElementaryGrades: K-5Distance: 1.9 mi
- 10/10Bailey Middle SchoolGrades: 6-8Distance: 2.4 mi
- 7/10William Amos Hough HighGrades: 9-12Distance: 2.3 mi
Schools provided by the listing agent
- Elementary: Huntersville
- Middle: Bailey
- High: William Amos Hough
Source: Canopy MLS as distributed by MLS GRID. This data may not be complete. We recommend contacting the local school district to confirm school assignments for this home.
Get a cash offer in 3 minutes
Find out how much your home could sell for in as little as 3 minutes with a no-obligation cash offer.
Estimated market value
$623,200
Get a cash offer in 3 minutes
Find out how much your home could sell for in as little as 3 minutes with a no-obligation cash offer.
Estimated market value
$623,200
- North Carolina
- Mecklenburg County
- Huntersville
- 28078
- 16028 Cranleigh Dr
Nearby cities
Nearby zip codes
Other Huntersville Topics
