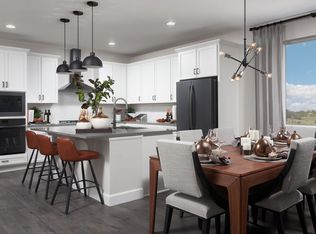
Front- and side-entry garages and a welcoming front porch give the Jasmine plan ample curb appeal. The main floor is designed for entertaining, boasting a powder room, a formal dining room and an expansive great room that flows into a large kitchen, complete with island and breakfast nook. Other highlights include a mudroom with an adjacent pantry and a suite composed of a bedroom, bathroom, laundry and living room-perfect for guests or multigenerational living! Upstairs, you'll find a laundry, three bedrooms with a shared bath and an elegant owner's suite showcasing a private bath, oversized walk-in closet and adjacent sitting room, which can be optioned as a loft. Additional options include two deluxe owner's bath layouts, a finished basement and a covered patio.
This property is not currently displayed as for sale or rent on Zillow. This may be different from what's on other websites or public sources.