Skip main navigation
Sold for $605,000
  • $605,000

    16025 S 43RD Place, Phoenix, AZ 85048

    4beds
    2,226sqft
    Single Family Residence
    Built in 1987
    6,294 Square Feet Lot
    $605,100 Zestimate®
    $272/sqft
    $3,155 Estimated rent

    Home value

    $605,100

    $557,000 - $660,000

    $3,155/mo

    Zestimate® history
    Loading
    Loading...

    Owner options

    List your home for rent

    $3,155/mo

    Rent Zestimate®

    Find your next renter with Zillow Rental Manager. Plus, with online applications, you can quickly screen prospective tenants – for free.

    Learn more

    $3,155/mo

    Rent Zestimate®

    Refinance and save

    $3,525/mo

    Est. payment

    Refinancing to a lower rate could help reduce your monthly payments and save thousands over the life of the loan.

    See today's rates

    $3,525/mo

    Est. payment

    Explore your selling options

    Work with a Zillow partner agent

    Leverage their expertise and Zillow's premium Showcase listings to get your home seen by more buyers.

    Get started

    List with your own agent

    Get your home in front of millions of buyers by listing it on Zillow.

    Learn how to do it

    Sell it yourself

    Take full control of how buyers see your home on Zillow by listing For Sale by Owner (FSBO).

    List your home

    What's special

    Pool and spaBright updated feel throughoutFresh interior paintNew light fixturesSpacious layoutGenerous layoutPremium corner lot
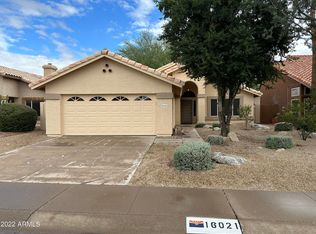
    Located in desirable Ahwatukee, this 4-bedroom, 3-bath home sits on a premium corner lot and offers a spacious layout with a 3-car garage and exceptional indoor-outdoor living. Fresh interior paint and new light fixtures create a bright, updated feel throughout, while expansive living areas are filled with natural light and designed for both everyday comfort and entertaining. The kitchen opens to the main living spaces, enhancing flow and functionality. Step outside to a private backyard retreat featuring a pool and spa--perfect for relaxing or hosting gatherings in a true Arizona setting. With its generous layout, sought-after location, and inviting outdoor space, this home delivers a balanced lifestyle of comfort, convenience, and enjoyment.

    Zillow last checked:

    Listing updated:

    Listed by:

    Jacqueline Shaffer 480-470-2210,

    OfferPad Brokerage, LLC

    Bought with:

    Angela Eliason, SA641569000

    My Home Group Real Estate

    Source: ARMLS,MLS#: 7019407MLS Logo

    Facts & features

    Interior

    Bedrooms & bathrooms
    • Bedrooms: 4
    • Bathrooms: 3
    • Full bathrooms: 3
    Heating
    • Heat Pump
    Cooling
    • Central Air
    Appliances
    • Included: Built-in Microwave, Dishwasher, Electric Range
    • Laundry: Inside
    Features
    • Double Vanity, Upstairs, Eat-in Kitchen, Breakfast Bar, Separate Shwr & Tub
    • Has basement: No
    • Has fireplace: No
    Interior area
    • Total structure area: 2,226
    • Total interior livable area: 2,226 sqft

    Property

    Parking
    • Total spaces: 6
    • Parking features: Attached
    • Attached garage spaces: 3
    • Uncovered spaces: 3
    Features
    • Stories: 2
    • Patio & porch: Covered
    • Has private pool: Yes
    • Pool features: Diving Pool
    • Has spa: Yes
    • Spa features: Heated
    • Fencing: Block
    Lot
    • Size: 6,294 sqft
    • Features: Natural Desert Back, Natural Desert Front
    Details
    • Parcel number: 30703095

    Construction

    Type & style
    • Home type: SingleFamily
    • Property subtype: Single Family Residence
    Materials
    • Stucco, Wood Frame
    • Roof: Tile
    Condition
    • Year built: 1987

    Utilities & green energy

    • Sewer: Public Sewer
    • Water: City Water

    Community & neighborhood

    Location
    • Region: Phoenix
    • Subdivision: HUNTERS GREEN

    HOA & financial

    HOA
    • Has HOA: Yes
    • HOA fee: $80 quarterly
    • Services included: Maintenance Grounds
    • Association name: Mountainside Master
    • Association phone: 480-844-2224

    Other

    Other facts
    • Listing terms: Cash,Conventional,VA Loan
    • Ownership: Fee Simple

    Price history

    DateEventPrice
    6/30/2026Sold$605,000+0.9%$272/sqft
    Source: ARMLS #7019407 Report a problem
    5/31/2026Pending sale$599,900$269/sqft
    Source: ARMLS #7019407 Report a problem
    4/25/2026Listed for sale$599,900+10.1%$269/sqft
    Source: ARMLS #7019407 Report a problem
    4/9/2026Sold$545,000$245/sqft
    Source: Public Record Report a problem

    Public tax history

    YearProperty taxesTax assessment
    2025$2,905 +2.8%$44,270 -8.6%
    2024$2,825 +2.2%$48,410 +63.8%
    2023$2,765 +4.5%$29,556 -4.4%
    2022$2,647 -1.7%$30,910 +5.6%
    2021$2,693 +3.3%$29,260 +3.1%
    2020$2,607 +3.5%$28,380 +3.6%
    2019$2,518 $27,400 +4.9%
    2018$2,518 +4.8%$26,110 +1.3%
    2017$2,403 +10.2%$25,770 -0.2%
    2016$2,180 +2.2%$25,810 +17.3%
    2015$2,134 $22,010 +9.8%
    2014-- $20,050 +15.8%
    2013-- $17,320 -5.9%
    2012-- $18,400 -7.2%
    2011-- $19,820 -13.7%
    2010-- $22,960 -8%
    2009-- $24,960 -11.2%
    2008-- $28,100 +3.9%
    2007-- $27,050 +57.3%
    2006-- $17,200
    2005-- $17,200 +5.2%
    2004-- $16,350
    2003-- $16,350 +13.1%
    2002-- $14,450

    Find assessor info on the county website

    Neighborhood: Ahwatukee Foothills

    Nearby schools

    GreatSchools rating
    Schools provided by the listing agent
    • Elementary: Kyrene del Milenio
    • Middle: Kyrene Akimel A-Al Middle School
    • High: Desert Vista High School
    • District: Kyrene Elementary District

    Source: ARMLS. This data may not be complete. We recommend contacting the local school district to confirm school assignments for this home.

    Get a cash offer in 3 minutes
    Find out how much your home could sell for in as little as 3 minutes with a no-obligation cash offer.
    Estimated market value
    $605,100
    Get a cash offer in 3 minutes
    Find out how much your home could sell for in as little as 3 minutes with a no-obligation cash offer.
    Estimated market value
    $605,100