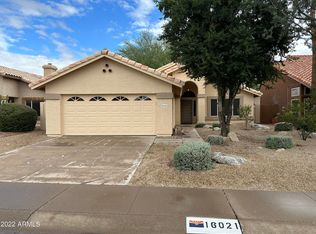
Welcome to this single-story, 3-bedroom 2 bath home featuring a two-car garage and easy-care desert landscaping. Vaulted ceilings, fresh neutral paint and wood-look flooring flow through the open layout. You get separate living and family rooms, a 2-way fireplace and a formal dining room. The kitchen has granite countertops, large center island, pantry and a breakfast nook. Just off the kitchen you'll find a nice size room that adds flexible space for an office, gym or lounge. The primary suite includes a walk-in closet, granite dual vanities and a tiled walk-in shower. The backyard has a patio and block wall for privacy.
For sale
$449,900
16017 S 43RD Place, Phoenix, AZ 85048
3beds
1,549sqft
Single Family Residence
Built in 1990
6,090 Square Feet Lot
$-- Zestimate®
$290/sqft
$27/mo HOA
What's special
Open layoutEasy-care desert landscapingFresh neutral paintLarge center islandBreakfast nookFormal dining roomBlock wall for privacy
- 13 days
- 745
- 69
Likely to sell faster than
Zillow last checked:
Listing updated:
Listed by:
Robert Jones 844-448-0749,
OfferPad Brokerage, LLC
Source: ARMLS,MLS#: 7087752
Facts & features
Interior
Bedrooms & bathrooms
- Bedrooms: 3
- Bathrooms: 2
- Full bathrooms: 2
Primary bedroom
- Level: First
- Area: 180
- Dimensions: 12.00 x 15.00
Heating
- Forced Air, Electric
Cooling
- Central Air
Appliances
- Laundry: Inside
Features
- Granite Counters, Double Vanity, Master Downstairs, Vaulted Ceiling(s)
- Flooring: Carpet, Tile
- Has basement: No
- Number of fireplaces: 1
- Fireplace features: Double Sided, Living Room
Interior area
- Total structure area: 1,549
- Total interior livable area: 1,549 sqft
Property
Parking
- Total spaces: 2
- Parking features: Attached
- Attached garage spaces: 2
Features
- Stories: 1
- Spa features: None
- Fencing: Block
Lot
- Size: 6,090 Square Feet
- Features: Natural Desert Back, Natural Desert Front
Details
- Parcel number: 30703093
Construction
Type & style
- Home type: SingleFamily
- Property subtype: Single Family Residence
Materials
- Stucco, Wood Frame, Painted
- Roof: Tile
Condition
- Year built: 1990
Utilities & green energy
- Sewer: Public Sewer
Community & HOA
Community
- Features: Playground, Biking/Walking Path
- Subdivision: HUNTERS GREEN LOT 1-108
HOA
- Has HOA: Yes
- Services included: Maintenance Grounds
- HOA fee: $80 quarterly
- HOA name: Mountainside Master
Location
- Region: Phoenix
Financial & listing details
- Price per square foot: $290/sqft
- Tax assessed value: $359,100
- Annual tax amount: $2,245
- Date on market: 10/1/2026
- Cumulative days on market: 14 days
- Listing terms: VA Loan,Cash,Conventional
- Ownership: Fee Simple
Estimated market value
Not available
Estimated sales range
Not available
Not available
Price history
| Date | Event | Price |
|---|---|---|
| 10/1/2026 | Listed for sale | $449,900+23.3%$290/sqft |
Source:  ARMLS #7087752 Report a problem ARMLS #7087752 Report a problem | ||
| 8/31/2026 | Sold | $365,000+56%$236/sqft |
Source: Public Record Report a problem | ||
| 1/28/2009 | Sold | $234,000-4.5%$151/sqft |
Source: ARMLS #4065657 Report a problem | ||
| 12/29/2008 | Price change | $244,950-2%$158/sqft |
Source: Postlets #4065657 Report a problem | ||
| 11/14/2008 | Listed for sale | $249,950+26.2%$161/sqft |
Source: Postlets #4065657 Report a problem | ||
| 9/23/2008 | Sold | $198,000-6.4%$128/sqft |
Source: ARMLS #3029297 Report a problem | ||
| 3/13/2008 | Sold | $211,650-30.6%$137/sqft |
Source: Public Record Report a problem | ||
| 8/15/2006 | Sold | $305,000+52.5%$197/sqft |
Source: Public Record Report a problem | ||
| 11/10/2004 | Sold | $200,000+22.3%$129/sqft |
Source: Public Record Report a problem | ||
| 3/20/2003 | Sold | $163,500$106/sqft |
Source: Public Record Report a problem | ||
Public tax history
| Year | Property taxes | Tax assessment |
|---|---|---|
| 2025 | $2,232 +2.8% | $35,910 -9.1% |
| 2024 | $2,171 +2.2% | $39,520 +74% |
| 2023 | $2,125 +4.5% | $22,713 -9% |
| 2022 | $2,035 -1.7% | $24,960 +7.1% |
| 2021 | $2,069 +3.3% | $23,310 +2.3% |
| 2020 | $2,004 +3.5% | $22,780 +5.7% |
| 2019 | $1,935 | $21,560 +6.2% |
| 2018 | $1,935 +4.8% | $20,310 +3% |
| 2017 | $1,847 +10.2% | $19,710 +2% |
| 2016 | $1,676 +2.9% | $19,320 +16.3% |
| 2015 | $1,629 | $16,610 +9.9% |
| 2014 | -- | $15,110 +13.5% |
| 2013 | -- | $13,310 -7.1% |
| 2012 | -- | $14,320 -12.5% |
| 2011 | -- | $16,360 -12.1% |
| 2010 | -- | $18,610 -8.5% |
| 2009 | -- | $20,330 -11.2% |
| 2008 | -- | $22,900 +4.6% |
| 2007 | -- | $21,900 +70.4% |
| 2006 | -- | $12,850 |
| 2005 | -- | $12,850 -3.7% |
| 2004 | -- | $13,350 |
| 2003 | -- | $13,350 +18.1% |
| 2002 | -- | $11,300 |
Find assessor info on the county website
Monthly payment
Est. payment
Payment breakdown
Explore the cost of this home by adjusting the details. Changes won't be saved.Climate risks
Neighborhood: Ahwatukee Foothills
Nearby schools
Schools provided by the listing agent
- Elementary: Kyrene del Milenio
- Middle: Kyrene Akimel A-Al Middle School
- High: Desert Vista High School
- District: Kyrene Elementary District
Source: ARMLS. This data may not be complete. We recommend contacting the local school district to confirm school assignments for this home.
Similar homes
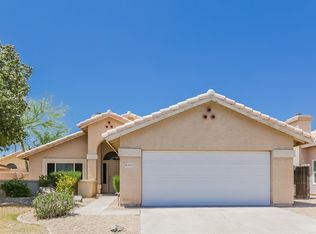
- $449,9003 bd2 ba1.2k sqft4315 E GLENHAVEN Drive, Phoenix, AZ 85048For Sale
 MLS ID #7082247, Hayley Kirk, White Grape Homes. ARMLS
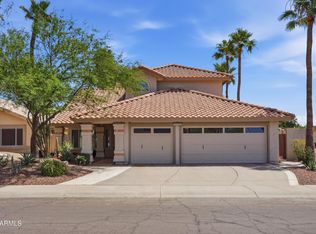
 - $474,9903 bd2 ba1.2k sqft4056 E MOUNTAIN VISTA Drive, Phoenix, AZ 85048For Sale
 MLS ID #7083442, Karsten Kass Colin, Real Broker. ARMLS
 - $429,9003 bd2 ba1.4k sqft4407 E AMBERWOOD Drive, Phoenix, AZ 85048For Sale
 MLS ID #7065524, Jill Ostendorp, West USA Realty. ARMLS
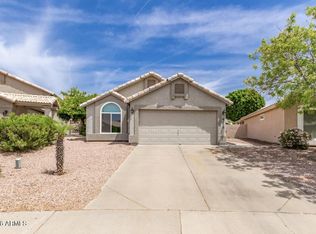
 - $465,0003 bd2 ba1.2k sqft4112 E Tanglewood Drive, Phoenix, AZ 85048For Sale
 MLS ID #7076793, Juan Carlos Ayala, A.Z. & Associates. ARMLS
