Home is being SOLD AS IS. Situated on a Corner Lot, this Single-Level Home offers 3 Bedrooms, 2 Baths plus a Home Office/Den & 2 Car Garage. The Living Areas are Very Spacious with an Open Easy Flow & Vaulted ceilings. The Living Room has a Cozy Wood Burning Fireplace & Windows Overlooking the Oversized Backyard with an Extended Covered Patio, Pavers and Turf. Newer A/C Unit. Tile Flooring Throughout. Live the Mountain Park Ranch Lifestyle with 3 Pools, Pickleball/Tennis Courts, Great Parks, Nearby Hiking Trails & Minutes to the Ray Rd. Corridor Restaurants & Entertainment. Great Location, Excellent Schools, Home Just Needs a little TLC.
For sale
$490,000
3711 E SUMMERHAVEN Drive, Phoenix, AZ 85044
3beds
2,178sqft
Single Family Residence
Built in 1986
8,420 Square Feet Lot
$-- Zestimate®
$225/sqft
$37/mo HOA
What's special
Extended covered patioCozy wood burning fireplaceCorner lotOpen easy flowTile flooring throughoutVaulted ceilings
- 6 days
- 626
- 31
Likely to sell faster than
Zillow last checked:
Listing updated:
Listed by:
Susan L Gibson-Patrick 602-319-8806,
HomeSmart
Source: ARMLS,MLS#: 7093746
Facts & features
Interior
Bedrooms & bathrooms
- Bedrooms: 3
- Bathrooms: 2
- Full bathrooms: 2
Heating
- Electric
Cooling
- Central Air
Appliances
- Included: Dishwasher, Disposal, Electric Range, Electric Oven
- Laundry: Inside
Features
- Pantry, High Speed Internet, Double Vanity, 9+ Flat Ceilings, Vaulted Ceiling(s), Full Bth Master Bdrm, Laminate Counters
- Flooring: Tile
- Has basement: No
- Number of fireplaces: 1
- Fireplace features: Wood Burning, Fire Pit, Living Room
Interior area
- Total structure area: 2,178
- Total interior livable area: 2,178 sqft
Property
Parking
- Total spaces: 4
- Parking features: Attached, Garage Door Opener
- Attached garage spaces: 2
- Uncovered spaces: 2
Features
- Stories: 1
- Patio & porch: Covered, Patio
- Exterior features: Private Yard
- Spa features: None
- Fencing: Back Yard,Block
Lot
- Size: 8,420 Square Feet
- Features: North/South Exposure, Sprinklers In Rear, Sprinklers In Front, Corner Lot, Desert Back, Desert Front, Synthetic Grass Back, Auto Timer H2O Front, Auto Timer H2O Back
Details
- Parcel number: 30601215
- Other equipment: Intercom
Construction
Type & style
- Home type: SingleFamily
- Architectural style: Ranch
- Property subtype: Single Family Residence
Materials
- Stucco, Wood Frame, Painted
- Roof: Tile
Condition
- Fixer
- New construction: No
- Year built: 1986
Details
- Builder name: Coscon
Utilities & green energy
- Sewer: Public Sewer
Community & HOA
Community
- Features: Pool, Pickleball, Community Spa Htd, Tennis Court(s), Playground, Biking/Walking Path
- Subdivision: MOUNTAIN PARK RANCH UNIT 21-B LOT 1-139 TR A-D
HOA
- Has HOA: Yes
- Services included: Maintenance Grounds
- HOA fee: $219 semi-annually
- HOA name: Mountain Park Ranch
- HOA phone: 480-704-5000
Location
- Region: Phoenix
Financial & listing details
- Price per square foot: $225/sqft
- Tax assessed value: $450,100
- Annual tax amount: $2,854
- Date on market: 10/14/2026
- Listing terms: VA Loan,Cash,Conventional,FHA
- Ownership: Fee Simple
- Road surface type: Asphalt
Estimated market value
Not available
Estimated sales range
Not available
Not available
Price history
| Date | Event | Price |
|---|---|---|
| 10/14/2026 | Listed for sale | $490,000$225/sqft |
Source:  ARMLS #7093746 Report a problem | ||
Public tax history
| Year | Property taxes | Tax assessment |
|---|---|---|
| 2025 | $2,838 +2.8% | $45,010 -7.9% |
| 2024 | $2,760 +2.2% | $48,870 +69.3% |
| 2023 | $2,702 +4.5% | $28,873 -9.3% |
| 2022 | $2,586 -1.7% | $31,820 +8.2% |
| 2021 | $2,631 +3.3% | $29,420 +5.8% |
| 2020 | $2,547 +3.5% | $27,820 +4.7% |
| 2019 | $2,460 | $26,580 +4.2% |
| 2018 | $2,460 +4.8% | $25,500 +2.2% |
| 2017 | $2,348 +10.2% | $24,950 +0.2% |
| 2016 | $2,130 +1.9% | $24,910 +7.4% |
| 2015 | $2,091 | $23,200 +17.5% |
| 2014 | -- | $19,750 +16.7% |
| 2013 | -- | $16,920 -8.3% |
| 2012 | -- | $18,450 -13% |
| 2011 | -- | $21,210 -13% |
| 2010 | -- | $24,380 -12.7% |
| 2009 | -- | $27,930 -11.2% |
| 2008 | -- | $31,450 +4.5% |
| 2007 | -- | $30,100 +73% |
| 2006 | -- | $17,400 |
| 2005 | -- | $17,400 +6.7% |
| 2004 | -- | $16,300 |
| 2003 | -- | $16,300 +17.3% |
| 2002 | -- | $13,900 |
Find assessor info on the county website
Monthly payment
Est. payment
Payment breakdown
Explore the cost of this home by adjusting the details. Changes won't be saved.Climate risks
Neighborhood: Ahwatukee Foothills
Nearby schools
Schools provided by the listing agent
- Elementary: Kyrene de la Colina School
- Middle: Kyrene Centennial Middle School
- High: Mountain Pointe High School
- District: Kyrene Elementary District
Source: ARMLS. This data may not be complete. We recommend contacting the local school district to confirm school assignments for this home.
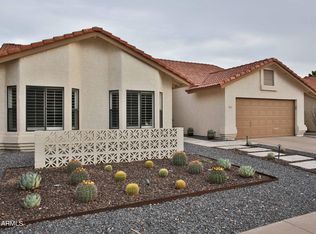


Similar homes
- $480,0004 bd3 ba2.2k sqft13410 S 38TH Place, Phoenix, AZ 85044For Sale
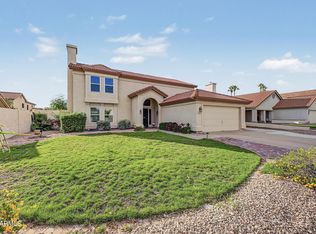 MLS ID #7094511, Andrew McCargar, Done Deal. ARMLS
- $499,5003 bd2 ba1.4k sqft13853 S 36TH Place, Phoenix, AZ 85044For Sale
 MLS ID #7091800, Jonathan Minerick, HomeCoin.com. ARMLS
- $519,0003 bd3 ba1.6k sqft3757 E Kent Drive, Phoenix, AZ 85044For Sale
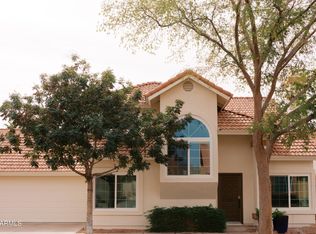 MLS ID #7086353, Cari Meyer, Century 21 Arizona Foothills. ARMLS
- $499,9004 bd3 ba1.6k sqft3606 E VERDIN Road, Phoenix, AZ 85044For Sale
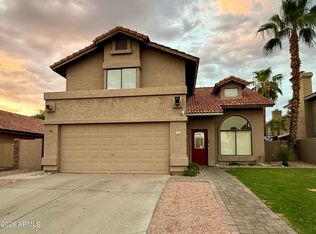 MLS ID #7059211, Sinan Zakaria, LISTED SIMPLY. ARMLS
