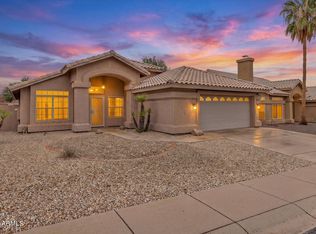
Absolutely stunning Lakewood home w/ timeless & classic design. Soaring vaulted ceilings welcome you inside. Modern fireplace creates the perfect focal point for all your gatherings. Spacious kitchen & family room w/ just the right amount of upgrades. Large primary suite w/ beautiful custom tile shower and bath. All tile and laminate floors w/ no carpet anywhere! Out back you'll enjoy the lovely covered patio & artificial turf putting green. Just steps to the water, close to major areas of employment, and premium shopping/dining options give this home the perfect location! This community features a Lake & community dock for boating/fishing. Lots of trails w/ stunning views of the mountains & lake! Currently operating as an AirBnB w/ 4.96 stars & 99 reviews! Too much to list must see today!
For sale
Price cut: $10.1K (11/10)
$499,900
3546 E WINDMERE Drive, Phoenix, AZ 85048
3beds
1,710sqft
Single Family Residence
Built in 1991
4,748 Square Feet Lot
$-- Zestimate®
$292/sqft
$38/mo HOA
What's special
Lovely covered patioModern fireplaceArtificial turf putting greenTimeless and classic designLarge primary suiteSoaring vaulted ceilings
- 28 days
- 478
- 57
Zillow last checked:
Listing updated:
Listed by:
Aaron Carlson 602-284-6086,
Real Broker
Source: ARMLS,MLS#: 7096545
Facts & features
Interior
Bedrooms & bathrooms
- Bedrooms: 3
- Bathrooms: 3
- Full bathrooms: 2
- 1/2 bathrooms: 1
Heating
- Heat Pump
Cooling
- Central Air, Ceiling Fan(s), Programmable Thmstat
Appliances
- Included: Built-in Microwave, Dishwasher, Disposal, Electric Range, Electric Oven, Water Softener Rented
- Laundry: Engy Star (See Rmks)
Features
- High Speed Internet, Double Vanity, Eat-in Kitchen, Breakfast Bar, Vaulted Ceiling(s), Pantry, Full Bth Master Bdrm, Separate Shwr & Tub, Laminate Counters
- Flooring: Laminate, Tile
- Has basement: No
- Number of fireplaces: 1
- Fireplace features: Wood Burning
Interior area
- Total structure area: 1,710
- Total interior livable area: 1,710 sqft
Property
Parking
- Total spaces: 4
- Parking features: Garage Door Opener, Direct Access
- Garage spaces: 2
- Uncovered spaces: 2
Features
- Stories: 2
- Patio & porch: Covered, Patio
- Exterior features: Sport Court(s)
- Spa features: None
- Fencing: Block
- Has view: Yes
- View description: Mountain(s)
Lot
- Size: 4,748 Square Feet
- Features: North/South Exposure, Grass Front, Grass Back
Details
- Parcel number: 30179554
Construction
Type & style
- Home type: SingleFamily
- Architectural style: Contemporary,Spanish,Santa Barbara/Tuscan
- Property subtype: Single Family Residence
Materials
- Stucco, Wood Frame, Painted
- Foundation: Slab
- Roof: Tile
Condition
- Year built: 1991
Details
- Builder name: Blandford
Utilities & green energy
- Sewer: Public Sewer
Community & HOA
Community
- Features: Golf, Lake, Playground, Biking/Walking Path
- Subdivision: LAKEWOOD COUNTRY ESTATES LOT 1-111 TR A-E
HOA
- Has HOA: Yes
- Services included: Maintenance Grounds
- HOA fee: $228 semi-annually
- HOA name: Lakewood
- HOA phone: 602-674-4343
Location
- Region: Phoenix
Financial & listing details
- Price per square foot: $292/sqft
- Tax assessed value: $363,000
- Annual tax amount: $2,637
- Date on market: 10/23/2026
- Cumulative days on market: 28 days
- Listing terms: VA Loan,Cash,Conventional,1031 Exchange,FHA
- Ownership: Fee Simple
- Road surface type: Asphalt
Estimated market value
Not available
Estimated sales range
Not available
Not available
Price history
| Date | Event | Price |
|---|---|---|
| 11/10/2026 | Price change | $499,900-2%$292/sqft |
Source:  ARMLS #7096545 Report a problem | ||
| 10/30/2026 | Price change | $510,000-1.9%$298/sqft |
Source: ARMLS #7096545 Report a problem | ||
| 10/24/2026 | Listed for sale | $520,000+94.8%$304/sqft |
Source: ARMLS #7096545 Report a problem | ||
| 2/29/2016 | Sold | $267,000$156/sqft |
Source: ARMLS #5389712 Report a problem | ||
| 9/25/2015 | Listing removed | $267,000$156/sqft |
Source: Keller Williams - Sonoran Living - Phoenix #5311742 Report a problem | ||
| 7/24/2015 | Listed for sale | $267,000+75.7%$156/sqft |
Source: Keller Williams Realty Sonoran Living #5311742 Report a problem | ||
| 2/26/2001 | Sold | $152,000+27.7%$89/sqft |
Source: ARMLS #1596096 Report a problem | ||
| 12/16/1994 | Sold | $119,000$70/sqft |
Source: Public Record Report a problem | ||
Public tax history
| Year | Property taxes | Tax assessment |
|---|---|---|
| 2025 | $2,625 +2.8% | $36,300 -8.4% |
| 2024 | $2,553 +20% | $39,630 +74.4% |
| 2023 | $2,127 +4.5% | $22,730 -13.6% |
| 2022 | $2,036 -1.7% | $26,320 +6.6% |
| 2021 | $2,071 +3.3% | $24,680 +1.6% |
| 2020 | $2,005 +3.5% | $24,280 +9.4% |
| 2019 | $1,937 | $22,200 +4.9% |
| 2018 | $1,937 +4.8% | $21,160 +6.2% |
| 2017 | $1,848 +10.2% | $19,920 +1.5% |
| 2016 | $1,677 +2.7% | $19,620 +7.3% |
| 2015 | $1,633 | $18,280 +20.2% |
| 2014 | -- | $15,210 +14.2% |
| 2013 | -- | $13,320 -7.9% |
| 2012 | -- | $14,460 -11.7% |
| 2011 | -- | $16,380 -13.1% |
| 2010 | -- | $18,860 -13.3% |
| 2009 | -- | $21,750 -11% |
| 2008 | -- | $24,450 +4.3% |
| 2007 | -- | $23,450 +63.4% |
| 2006 | -- | $14,350 |
| 2005 | -- | $14,350 +3.6% |
| 2004 | -- | $13,850 |
| 2003 | -- | $13,850 +17.4% |
| 2002 | -- | $11,800 |
Find assessor info on the county website
Monthly payment
Est. payment
Payment breakdown
Explore the cost of this home by adjusting the details. Changes won't be saved.Climate risks
Neighborhood: Ahwatukee Foothills
Nearby schools
Schools provided by the listing agent
- Elementary: Kyrene de los Lagos School
- Middle: Kyrene Akimel A-Al Middle School
- High: Desert Vista High School
- District: Kyrene Elementary District
Source: ARMLS. This data may not be complete. We recommend contacting the local school district to confirm school assignments for this home.

Similar homes
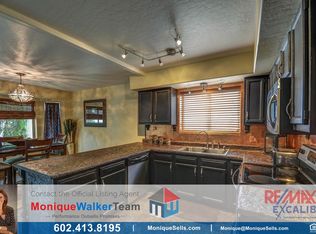
- $440,0003 bd3 ba1.8k sqft4740 E MOUNTAIN VISTA Drive, Phoenix, AZ 85048For Sale
 MLS ID #7082285, Kenneth Cano, eXp Realty. ARMLS
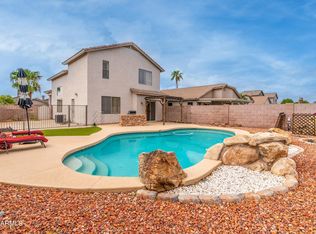
- $499,9004 bd3 ba1.6k sqft3606 E VERDIN Road, Phoenix, AZ 85044For Sale
 MLS ID #7059211, Sinan Zakaria, LISTED SIMPLY. ARMLS
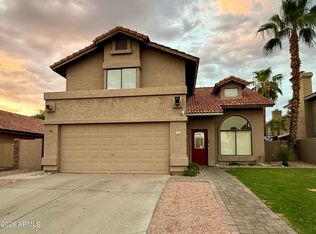
- $589,9004 bd3 ba2k sqft4173 E CHOLLA CANYON Drive, Phoenix, AZ 85044For Sale
 MLS ID #7103626, Aartie Aiyer, Aartie Aiyer Realty LLC. ARMLS
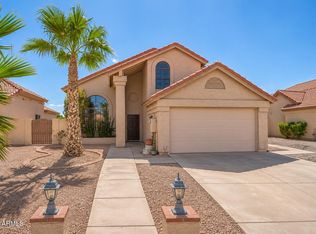
- $595,0004 bd2 ba1.8k sqft14853 S 41ST Street, Phoenix, AZ 85044For Sale
 MLS ID #7085533, Irene Ewers, Real Broker. ARMLS
