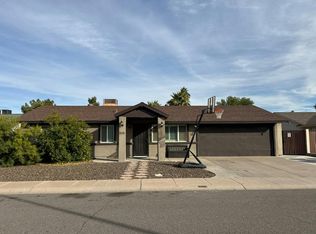
Welcome to this turnkey, single-level Ahwatukee home featuring a new roof (2026), white shaker cabinets, NO HOA, and an ideal location near shopping, dining, South Mountain trails, freeway access, and Sky Harbor Airport.
The open great room floor plan centers around a chef's kitchen (2015) with granite countertops, an oversized island, dual ovens, and abundant cabinetry--perfect for everyday living and entertaining. Desirable wood-look tile flooring runs throughout the home with accent flooring in bathrooms.
The spa-like primary suite features ample natural lighting, dual sinks, a walk-in closet, and a 6' tall shower (2024) with custom tile and glass door.
Enjoy the spacious backyard with an oversized covered patio, ramada, custom shed, and room to relax with friends and family. covered patio, charming ramada, and plenty of space to relax or host gatherings. Additional highlights include garage storage cabinets and a custom backyard shed for extra storage and functionality.
This move-in ready home combines thoughtful updates, versatile living spaces, and an unbeatable Ahwatukee location.
For sale
Price cut: $15K (10/19)
$510,000
4675 E SUMMERHAVEN Drive, Phoenix, AZ 85044
3beds
1,478sqft
Single Family Residence
Built in 1994
5,894 Square Feet Lot
$-- Zestimate®
$345/sqft
$-- HOA
What's special
Oversized covered patioVersatile living spacesCustom shedSpa-like primary suiteSpacious backyardDual ovensGarage storage cabinets
- 12 days
- 460
- 30
Likely to sell faster than
Zillow last checked:
Listing updated:
Listed by:
Molly M Gorman 480-459-1691,
Bentley & Company Real Estate,
Sue Bentley 480-766-3953,
Bentley & Company Real Estate
Source: ARMLS,MLS#: 7090630
Facts & features
Interior
Bedrooms & bathrooms
- Bedrooms: 3
- Bathrooms: 2
- Full bathrooms: 2
Heating
- Electric
Cooling
- Central Air, Ceiling Fan(s)
Appliances
- Included: Dryer, Washer, Water Softener Owned, Refrigerator, Built-in Microwave, Dishwasher, Disposal, Electric Range, Built-In Electric Oven
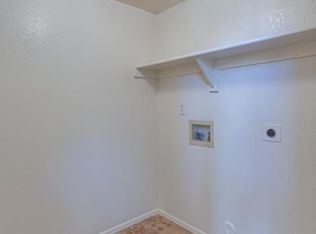
- Laundry: Inside
Features
- High Speed Internet, Granite Counters, Double Vanity, Other, Eat-in Kitchen, Breakfast Bar, 9+ Flat Ceilings, No Interior Steps, Vaulted Ceiling(s), Kitchen Island, 3/4 Bath Master Bdrm
- Flooring: Tile
- Windows: Screens, Double Pane Windows, Vinyl Frame
- Has basement: No
- Has fireplace: No
Interior area
- Total structure area: 1,478
- Total interior livable area: 1,478 sqft
Property
Parking
- Total spaces: 4
- Parking features: Attached, Garage Door Opener, Attch'd Gar Cabinets
- Attached garage spaces: 2
- Uncovered spaces: 2
Features
- Stories: 1
- Patio & porch: Covered
- Spa features: None
- Fencing: Back Yard,Block
Lot
- Size: 5,894 Square Feet
- Features: North/South Exposure, Gravel/Stone Front, Gravel/Stone Back, Synthetic Grass Back
Details
- Additional structures: Shed(s), Gazebo
- Parcel number: 30603352
Construction
Type & style
- Home type: SingleFamily
- Property subtype: Single Family Residence
Materials
- Stucco, Wood Frame
- Foundation: Slab
- Roof: Tile
Condition
- Year built: 1994
Details
- Builder name: Shea Homes
Utilities & green energy
- Sewer: Public Sewer
Community & HOA
Community
- Subdivision: SILVER CREEK
HOA
- Has HOA: No
- Services included: No Fees
Location
- Region: Phoenix
Financial & listing details
- Price per square foot: $345/sqft
- Tax assessed value: $353,200
- Annual tax amount: $1,784
- Date on market: 10/9/2026
- Cumulative days on market: 12 days
- Listing terms: VA Loan,Cash,Conventional,FHA
- Ownership: Fee Simple
- Road surface type: Asphalt
Estimated market value
Not available
Estimated sales range
Not available
Not available
Price history
| Date | Event | Price |
|---|---|---|
| 10/19/2026 | Price change | $510,000-2.9%$345/sqft |
Source:  ARMLS #7090630 Report a problem | ||
| 10/9/2026 | Listed for sale | $525,000+18%$355/sqft |
Source: ARMLS #7090630 Report a problem | ||
| 12/21/2022 | Sold | $445,000-1.1%$301/sqft |
Source: ARMLS #6487709 Report a problem | ||
| 11/16/2022 | Pending sale | $449,900$304/sqft |
Source: ARMLS #6487709 Report a problem | ||
| 11/10/2022 | Listed for sale | $449,900+63.6%$304/sqft |
Source: ARMLS #6487709 Report a problem | ||
| 1/30/2019 | Sold | $275,000+48.6%$186/sqft |
Source: Public Record Report a problem | ||
| 4/27/2012 | Sold | $185,000$125/sqft |
Source: Public Record Report a problem | ||
| 8/19/2004 | Sold | $185,000+40.2%$125/sqft |
Source: ARMLS #2172300 Report a problem | ||
| 8/13/1999 | Sold | $132,000+31.1%$89/sqft |
Source: Public Record Report a problem | ||
| 11/23/1994 | Sold | $100,686$68/sqft |
Source: Public Record Report a problem | ||
Public tax history
| Year | Property taxes | Tax assessment |
|---|---|---|
| 2025 | $1,774 +2.8% | $35,320 -10.5% |
| 2024 | $1,726 +2.2% | $39,450 +118.5% |
| 2023 | $1,689 +4.5% | $18,055 -29.3% |
| 2022 | $1,617 -1.7% | $25,550 +10.2% |
| 2021 | $1,645 +3.3% | $23,180 +2.2% |
| 2020 | $1,593 -12.2% | $22,680 +9.9% |
| 2019 | $1,815 | $20,630 +21.9% |
| 2018 | $1,815 +4.4% | $16,920 +1.6% |
| 2017 | $1,738 +10.5% | $16,650 +1.8% |
| 2016 | $1,573 +3.8% | $16,360 +8.3% |
| 2015 | $1,516 | $15,100 +26.1% |
| 2014 | -- | $11,970 +12.3% |
| 2013 | -- | $10,660 -9.9% |
| 2012 | -- | $11,830 -15.4% |
| 2011 | -- | $13,980 -13% |
| 2010 | -- | $16,070 -11.6% |
| 2009 | -- | $18,170 -8.2% |
| 2008 | -- | $19,800 +3.1% |
| 2007 | -- | $19,200 +73% |
| 2006 | -- | $11,100 |
| 2005 | -- | $11,100 -5.9% |
| 2004 | -- | $11,800 |
| 2003 | -- | $11,800 +18% |
| 2002 | -- | $10,000 |
Find assessor info on the county website
Monthly payment
Est. payment
Payment breakdown
Explore the cost of this home by adjusting the details. Changes won't be saved.Climate risks
Neighborhood: Ahwatukee Foothills
Nearby schools
Schools provided by the listing agent
- Elementary: Kyrene de la Colina School
- Middle: Kyrene Centennial Middle School
- High: Mountain Pointe High School
- District: Kyrene Elementary District
Source: ARMLS. This data may not be complete. We recommend contacting the local school district to confirm school assignments for this home.