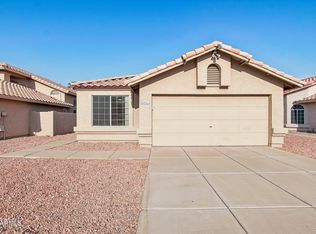
Incredible freshly renovated (2026) 3 Bed/2 bath property on a peaceful cul-de-sac in Saguaro Point features low-maintenance landscaping, NEW hvac (2026), a 2-car garage with new roof (2025), and a gated (new gate 20020) front patio with a new roof as well! (2025). Step inside to a spacious great room filled with natural light, enhanced by vaulted ceilings, soft neutral paint, and elegant tile flooring. The kitchen has generous counter space, wood cabinetry, stainless steel appliances, and track lighting. The primary bedroom is conveniently located on the main level, offering backyard access and a pristine ensuite bathroom with dual vanity and two walk-in closets. Upstairs, you'll find two sizable bedrooms and a full bathroom; all bedrooms feature plush carpeting. The backyard . . . includes a covered patio, a convenient storage shed, and mountain views. Don't miss out on owning this wonderful home!
For sale
Price cut: $20K (10/8)
$453,000
3975 E GRAYTHORN Street, Phoenix, AZ 85044
3beds
1,666sqft
Single Family Residence
Built in 1986
5,798 Square Feet Lot
$-- Zestimate®
$272/sqft
$37/mo HOA
What's special
Covered patioMountain viewsLow-maintenance landscapingTrack lightingSoft neutral paintGenerous counter spaceConvenient storage shed
- 57 days
- 586
- 41
Zillow last checked:
Listing updated:
Listed by:
Richard Harless 480-771-1511,
AZ Flat Fee,
Jessica C Lowe 480-613-5209,
AZ Flat Fee
Source: ARMLS,MLS#: 7068124
Facts & features
Interior
Bedrooms & bathrooms
- Bedrooms: 3
- Bathrooms: 3
- Full bathrooms: 2
- 1/2 bathrooms: 1
Heating
- Electric
Cooling
- Central Air, Ceiling Fan(s)
Appliances
- Included: Dryer, Washer, Refrigerator, Built-in Microwave, Dishwasher, Disposal, Electric Range
- Laundry: Inside
Features
- High Speed Internet, Double Vanity, Master Downstairs, Breakfast Bar, Vaulted Ceiling(s), Full Bth Master Bdrm, Laminate Counters
- Flooring: Carpet, Tile
- Has basement: No
- Has fireplace: No
Interior area
- Total structure area: 1,666
- Total interior livable area: 1,666 sqft
Property
Parking
- Total spaces: 2
- Parking features: Attached, Garage Door Opener, Direct Access
- Attached garage spaces: 2
Features
- Stories: 2
- Patio & porch: Covered
- Exterior features: Private Yard, Storage
- Spa features: None
- Fencing: Block
- Has view: Yes
- View description: Mountain(s)
Lot
- Size: 5,798 Square Feet
- Features: North/South Exposure, Sprinklers In Rear, Sprinklers In Front, Cul-De-Sac, Dirt Back, Gravel/Stone Front
Details
- Parcel number: 30177057
Construction
Type & style
- Home type: SingleFamily
- Architectural style: Contemporary
- Property subtype: Single Family Residence
Materials
- Stucco, Painted, Block
- Roof: Tile,Concrete
Condition
- Year built: 1986
Utilities & green energy
- Sewer: Public Sewer
Community & HOA
Community
- Features: Pool, Community Spa Htd, Tennis Court(s)
- Subdivision: SAGUARO POINT
HOA
- Has HOA: Yes
- Services included: Maintenance Grounds
- HOA fee: $219 semi-annually
- HOA name: Mountain Park Ranch
- HOA phone: 480-704-5000
Location
- Region: Phoenix
Financial & listing details
- Price per square foot: $272/sqft
- Tax assessed value: $376,500
- Annual tax amount: $2,576
- Date on market: 8/18/2026
- Cumulative days on market: 58 days
- Listing terms: VA Loan,Cash,Conventional,FHA
- Ownership: Fee Simple
- Road surface type: Paved
Estimated market value
Not available
Estimated sales range
Not available
Not available
Price history
| Date | Event | Price |
|---|---|---|
| 10/8/2026 | Price change | $453,000-4.2%$272/sqft |
Source:  ARMLS #7068124 Report a problem ARMLS #7068124 Report a problem | ||
| 8/18/2026 | Listed for sale | $473,000+233.1%$284/sqft |
Source: ARMLS #7068124 Report a problem | ||
| 3/18/2019 | Listing removed | $1,595$1/sqft |
Source: Top Property Shop, LLC Report a problem | ||
| 3/2/2019 | Listed for rent | $1,595+2.9%$1/sqft |
Source: Top Property Shop, LLC Report a problem | ||
| 2/23/2017 | Listing removed | $1,550$1/sqft |
Source: Top Property Shop Report a problem | ||
| 1/24/2017 | Listed for rent | $1,550+24%$1/sqft |
Source: Top Property Shop Report a problem | ||
| 10/4/2014 | Listing removed | $1,250$1/sqft |
Source: Zillow Rental Network Report a problem | ||
| 10/2/2014 | Listed for rent | $1,250+14.2%$1/sqft |
Source: Zillow Rental Network Report a problem | ||
| 1/27/2011 | Listing removed | $1,095$1/sqft |
Source: HouseHitz, Inc. Report a problem | ||
| 1/18/2011 | Listed for rent | $1,095$1/sqft |
Source: HouseHitz, Inc. Report a problem | ||
| 9/28/1999 | Sold | $142,000$85/sqft |
Source: Public Record Report a problem | ||
Public tax history
| Year | Property taxes | Tax assessment |
|---|---|---|
| 2025 | $2,564 +2.8% | $37,650 -6.4% |
| 2024 | $2,494 +2% | $40,220 +81.2% |
| 2023 | $2,445 +4% | $22,201 -17.6% |
| 2022 | $2,351 -0.2% | $26,930 +7.6% |
| 2021 | $2,355 +3.1% | $25,020 +7.8% |
| 2020 | $2,285 +3.2% | $23,220 +7.8% |
| 2019 | $2,215 | $21,530 +5.5% |
| 2018 | $2,215 +4.4% | $20,410 +2.7% |
| 2017 | $2,122 +10.5% | $19,880 +2.2% |
| 2016 | $1,920 | $19,460 +8.1% |
| 2015 | $1,920 | $18,010 +21.3% |
| 2014 | -- | $14,850 +14.1% |
| 2013 | -- | $13,010 -7.6% |
| 2012 | -- | $14,080 -13.4% |
| 2011 | -- | $16,260 -13.3% |
| 2010 | -- | $18,760 -10.2% |
| 2009 | -- | $20,880 -11.7% |
| 2008 | -- | $23,650 +4.4% |
| 2007 | -- | $22,650 +64.7% |
| 2006 | -- | $13,750 |
| 2005 | -- | $13,750 +6.2% |
| 2004 | -- | $12,950 |
| 2003 | -- | $12,950 +12.6% |
| 2002 | -- | $11,500 |
Find assessor info on the county website
Monthly payment
Est. payment
Payment breakdown
Explore the cost of this home by adjusting the details. Changes won't be saved.Climate risks
Neighborhood: Ahwatukee Foothills
Nearby schools
Schools provided by the listing agent
- Elementary: Kyrene Monte Vista School
- Middle: Kyrene Altadena Middle School
- High: Desert Vista High School
- District: Kyrene Elementary District
Source: ARMLS. This data may not be complete. We recommend contacting the local school district to confirm school assignments for this home.
Similar homes
- $475,0003 bd2 ba1.4k sqft3538 E South Fork Drive, Phoenix, AZ 85044For Sale
 MLS ID #7086115, Lynn D Kincaid, West USA Realty. ARMLS
 - $490,0003 bd2 ba2.1k sqft3711 E SUMMERHAVEN Drive, Phoenix, AZ 85044For Sale
 MLS ID #7093746, Susan L Gibson-Patrick, HomeSmart. ARMLS
 - $499,5003 bd2 ba1.4k sqft13853 S 36TH Place, Phoenix, AZ 85044For Sale
 MLS ID #7091800, Jonathan Minerick, HomeCoin.com. ARMLS
 - $475,0003 bd2 ba1.4k sqft14617 S 43RD Place, Phoenix, AZ 85044For Sale
 MLS ID #7065104, Mike Mendoza, eXp Realty. ARMLS
