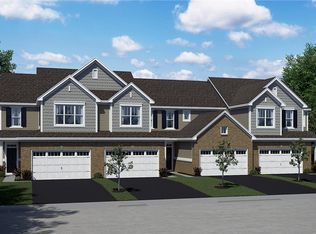
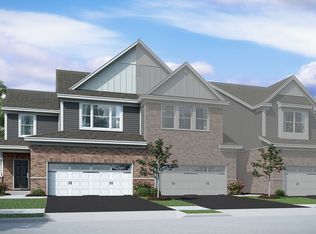
Want to back up to Open Space and a park, then this Braeden plan on home site #9 is it! Set up like a modern downtown loft this plan gives you the open concept you have been looking for! A larger center island opens up to the great room so you can always be "part of the party", a walk in pantry, breakfast area and your own patio blend together to enhance your entertaining space. Rounding out the first floor are 9 foot tall ceilings, a spacious powder room and a full two car garage. Walk upstairs and find oak rails and a large open loft perfect for working from home, a reading space or your workout equipment. Your Master Suite includes a vaulted ceiling, your own private bathroom with a 5 foot tiled shower, dual sinks and large walk in and linen closets. Down the hall on the other side of the home you will find the upstairs laundry room, full 2nd bathroom and oversized 2nd bedroom. This home has so much flexibility and there is still time to make your own selections! Spring 2017 Delivery!
This property is off market, which means it's not currently listed for sale or rent on Zillow. This may be different from what's available on other websites or public sources.