Skip main navigation
Off market
Street View
  • $1,021,300

    16027 Red Cedar Trl, Dallas, TX 75248

    4beds
    3baths
    3,464sqft
    SingleFamily
    Built in 1979
    9,478 Square Feet Lot
    $1,021,300 Zestimate®
    $295/sqft
    $5,913 Estimated rent

    Home value

    $1,021,300

    $929,000 - $1.12M

    $5,913/mo

    Zestimate® history
    Loading
    Loading...

    Owner options

    List your home for rent

    $5,913/mo

    Rent Zestimate®

    Find your next renter with Zillow Rental Manager. Plus, with online applications, you can quickly screen prospective tenants – for free.

    Learn more

    $5,913/mo

    Rent Zestimate®

    Refinance and save

    $6,789/mo

    Est. payment

    Refinancing to a lower rate could help reduce your monthly payments and save thousands over the life of the loan.

    See today's rates

    $6,789/mo

    Est. payment

    Explore your selling options

    Work with a Zillow partner agent

    Leverage their expertise and Zillow's premium Showcase listings to get your home seen by more buyers.

    Get started

    List with your own agent

    Get your home in front of millions of buyers by listing it on Zillow.

    Learn how to do it

    Sell it yourself

    Take full control of how buyers see your home on Zillow by listing For Sale by Owner (FSBO).

    List your home

    What's special

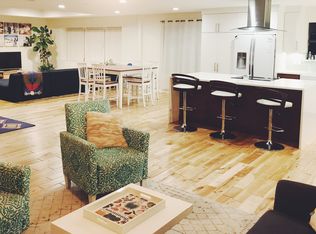
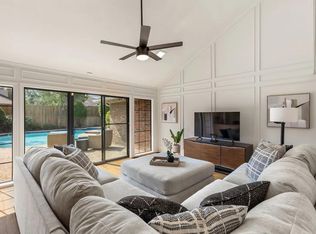
    Welcome to modern European style in a traditional setting along quiet and shady Red Cedar Trail. Remodeled and reconfigured with top-of-the-line features that start at the front entry with the beveled glass double entry door, finely textured walls and ceilings, nickel fixtures and hardware. To the left of the front door is a wood floored study with plantation shutters and a wall of maple built-in shelves, drawers cabinets and a desk. Pst the entry, the huge living room and adjacent game room flow into the open kitchen and dining/breakfast room. Just off the kitchen, living room and game room is a cozy media room with built-in entertainment system. The entire house features abundant but cleverly hidden storage and the lighting is easy to choreograph with multiple switches with dimmers. The kitchen is a chef's dream with professional appliances - Viking, DCS, Sub Zero, Fisher & Paykel - and several large prep areas. Guests can join in or watch from the seating area around the bar at the end of the kitchen counter. Dining is nearby in the one huge area that can be used for formal or casual entertaining. The bedrooms are split with one bedroom and a full bath on one side of the house and three generous bedrooms and a 2 1/2 bath on the other. The master bath is a study of well-thought-out convenience. There is stone flooring, counters, and shower, nickel fixtures, lots of built-in drawers, shoe racks and a wall of hidden closet space. The diving pool is resort-like with flagstone coping and spa, patterned concrete patio and oversized stepping stones and a cedar entertaining arbor. There is also a seperate grilling area off the kitchen. Prestonwood Creek is a hidden gem that is convenient to major freeways, world class shopping and dining and students attend some of the best schools Richardson has to offer.

    This property is off market, which means it's not currently listed for sale or rent on Zillow. This may be different from what's available on other websites or public sources.

    Facts & features

    Interior

    Bedrooms & bathrooms
    • Bedrooms: 4
    • Bathrooms: 3.5
    Heating
    • Other
    Cooling
    • Central
    Features
    • Has fireplace: Yes
    Interior area
    • Total interior livable area: 3,464 sqft

    Property

    Parking
    • Total spaces: 3
    • Parking features: Garage - Attached
    Features
    • Exterior features: Brick
    • Has spa: Yes
    Lot
    • Size: 9,478 sqft
    Details
    • Parcel number: 00000820469420000

    Construction

    Type & style
    • Home type: SingleFamily
    Materials
    • Frame
    • Foundation: Slab
    • Roof: Composition
    Condition
    • Year built: 1979

    Community & neighborhood

    Location
    • Region: Dallas

    Price history

    DateEventPrice
    3/25/2012Listing removed$499,000$144/sqft
    Source: Keller Williams - Dallas Preston Road #11662340 Report a problem
    11/3/2011Sold--
    Source: Agent Provided Report a problem
    9/23/2011Listed for sale$499,000-6.7%$144/sqft
    Source: William Davis #11662340 Report a problem
    5/26/2009Sold--
    Source: Agent Provided Report a problem
    3/4/2009Listed for sale$535,000$154/sqft
    Source: Active Website #11138501 Report a problem

    Public tax history

    YearProperty taxesTax assessment
    2025$9,912 +9.3%$997,980
    2024$9,067 +8.1%$997,980 +25%
    2023$8,384 +6.4%$798,240
    2022$7,880 +5.7%$798,240 +26.5%
    2021$7,459 -2.8%$631,120
    2020$7,671 -0.5%$631,120
    2019$7,706 +6.8%$631,120 +7.5%
    2018$7,218 -47.4%$587,260 +0.6%
    2017$13,709 +10.2%$583,470 +7.9%
    2016$12,440 +10.4%$540,620 +15.7%
    2015$11,271 $467,330
    2014$11,271 $467,330
    2013-- --
    2012-- --
    2011-- --
    2010-- --
    2009-- --
    2008-- --
    2007-- --
    2005-- --
    2004-- --
    2003-- --
    2002-- --
    2001-- --

    Find assessor info on the county website

    Neighborhood: Prestonwood

    Nearby schools

    GreatSchools rating
    Schools provided by the listing agent
    • Elementary: PRESTONWOO
    • Middle: PARKHILL
    • High: PEARCE
    • District: Richardson ISD

    Source: The MLS. This data may not be complete. We recommend contacting the local school district to confirm school assignments for this home.

    Get a cash offer in 3 minutes
    Find out how much your home could sell for in as little as 3 minutes with a no-obligation cash offer.
    Estimated market value
    $1,021,300
    Get a cash offer in 3 minutes
    Find out how much your home could sell for in as little as 3 minutes with a no-obligation cash offer.
    Estimated market value
    $1,021,300