Skip main navigation
Off market
  • $973,500

    16035 Red Cedar Trl, Dallas, TX 75248

    5beds
    4baths
    3,760sqft
    SingleFamily
    Built in 1985
    9,452 Square Feet Lot
    $973,500 Zestimate®
    $259/sqft
    $7,169 Estimated rent

    Home value

    $973,500

    $896,000 - $1.06M

    $7,169/mo

    Zestimate® history
    Loading
    Loading...

    Owner options

    List your home for rent

    $7,169/mo

    Rent Zestimate®

    Find your next renter with Zillow Rental Manager. Plus, with online applications, you can quickly screen prospective tenants – for free.

    Learn more

    $7,169/mo

    Rent Zestimate®

    Refinance and save

    $6,501/mo

    Est. payment

    Refinancing to a lower rate could help reduce your monthly payments and save thousands over the life of the loan.

    See today's rates

    $6,501/mo

    Est. payment

    Explore your selling options

    Work with a Zillow partner agent

    Leverage their expertise and Zillow's premium Showcase listings to get your home seen by more buyers.

    Get started

    List with your own agent

    Get your home in front of millions of buyers by listing it on Zillow.

    Learn how to do it

    Sell it yourself

    Take full control of how buyers see your home on Zillow by listing For Sale by Owner (FSBO).

    List your home

    What's special

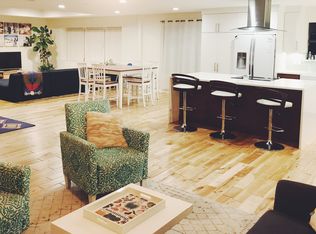
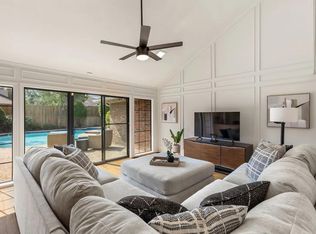
    Open floor plan contemporary home on one floor. 5 bedrooms with 4.5 baths. Large living and dinings. Home is loaded with featured. Heated diving swimming pool and spa. Lots of storage. Gourmet kitchen with Sub-Zero fridge, red oak cabinets, black granite countertops, sky light and lots of light. Home needs some updates and priced accordingly. So many features- Lots of potential!!  Public Driving Directions: From Preston East on Arapho, North on Golden Creek, West on Warm Mist, North on Red Cedar. Home is on the Left. Housing TypeSingle DetachedStyle of HouseContemporary/ModernExterior FeaturesCovered Porch(es)GuttersLighting SystemPatio CoveredPatio OpenSatellite DishSeparate Entry QuartersSprinkler SystemConstructionBrickSidingFoundationSlabRoofCompositionBackyard Pool FeaturesAttached SpaCleaning SystemDivingHeatedIn Ground GuniteLap PoolParking/GarageAttachedCircle DriveOpenerOversizedRearStreet/UtilitiesAlleyCity SewerCity WaterCurbsSidewalkUnderground UtilitiesInterior FeaturesCable TV AvailableCentral VacDecorative LightingFlat Screen WiringHigh Speed Internet AvailablePanelingSkylightsSound System WiringWet BarBed/Bath FeaturesBuilt-insCedar ClosetCoffee BarDouble ShowerDual SinksGarden TubJack & Jill BathJetted TubLinen ClosetMedicine CabinetSeparate ShowerSeparate VanitiesShower Body SpraysSitting Area in MasterSplit BedroomsWalk-in ClosetsFireplace TypeBrickDecorativeDirect VentGas LogsGas StarterMasonry BoxWood BurningKitchen EquipmentBuilt-in Refrigerator/FreezerConvection OvenCooktop-ElectricCooktop-GasDishwasherDisposalDouble OvenIndoor GrillOven-ElectricPlumbed for Gas in KitchenWarmer Oven DrawerWater Line to RefrigeratorBreakfast BarButlers PantryGranite/Granite Type CountertopIslandWalk-in PantryUtility RoomBuilt-in CabinetsDrip/Dry AreaDryer Hookup-ElecDryer Hookup-GasFloor DrainFullsize W/D AreaRoom for FreezerSecond PantrySeparate Utility RoomSink In UtilityUtility ClosetUtility in KitchenWasher HookupAlarm/Security TypeBurglarCarbon Monoxide DetectorExterior Security LIght(s)Fire/SmokeOwnedPre-WiredSmoke DetectorFlooringCarpetCeramic TileMarbleHeating/CoolingAdditional Water Heater(s)Central Air-ElecCentral Heat-GasDirect VentZonedEnergy Efficiency12 inch+ Attic Insulation13-15 SEER ACAttic FanDouble Pane WindowsGas Water HeaterProgrammable ThermostatSmart Electric MeterTinted WindowsVariable Speed HVAC

    This property is off market, which means it's not currently listed for sale or rent on Zillow. This may be different from what's available on other websites or public sources.

    Facts & features

    Interior

    Bedrooms & bathrooms
    • Bedrooms: 5
    • Bathrooms: 4
    Heating
    • Other, Gas
    Cooling
    • Central, Other
    Appliances
    • Included: Dishwasher, Freezer, Garbage disposal, Range / Oven
    Features
    • Flooring: Tile, Other, Carpet
    • Has fireplace: Yes
    Interior area
    • Total interior livable area: 3,760 sqft

    Property

    Parking
    • Total spaces: 2
    • Parking features: Garage - Attached
    Features
    • Exterior features: Brick
    Lot
    • Size: 9,452 sqft
    Details
    • Parcel number: 00000820469460000

    Construction

    Type & style
    • Home type: SingleFamily
    Materials
    • Frame
    • Foundation: Slab
    • Roof: Other
    Condition
    • Year built: 1985

    Community & neighborhood

    Location
    • Region: Dallas

    Price history

    DateEventPrice
    1/17/2015Listing removed$525,000$140/sqft
    Source: Ambiance Realty Report a problem
    6/24/2014Price change$525,000+3%$140/sqft
    Source: Ambiance Realty Report a problem
    5/24/2014Price change$509,900-2.9%$136/sqft
    Source: Ambiance Realty, Inc. #12143237 Report a problem
    5/16/2014Listed for sale$525,000+5%$140/sqft
    Source: Ambiance Realty, Inc. #12143237 Report a problem
    10/26/2013Listing removed$499,900$133/sqft
    Source: Equinet Realty Inform. Systems #11977601 Report a problem
    10/3/2013Price change$499,900-6.7%$133/sqft
    Source: Equinet Realty Inform. Systems #11977601 Report a problem
    6/26/2013Listed for sale$535,900$143/sqft
    Source: Equinet Realty Inform. Systems #11977601 Report a problem

    Public tax history

    YearProperty taxesTax assessment
    2025$6,391 +8.1%$924,900
    2024$5,912 +9.2%$924,900 +37%
    2023$5,414 +0.3%$674,910
    2022$5,397 +5.5%$674,910 +18.9%
    2021$5,117 -3.4%$567,770
    2020$5,298 +5.5%$567,770
    2019$5,021 +8.2%$567,770 +8.1%
    2018$4,642 -43.2%$525,290 +3.6%
    2017$8,169 +2%$507,090
    2016$8,010 +3.7%$507,090 +38.3%
    2015$7,723 $366,750
    2014$7,723 $366,750
    2013-- --
    2012-- --
    2011-- --
    2010-- --
    2009-- --
    2008-- --
    2007-- --
    2005-- --
    2004-- --
    2003-- --
    2002-- --
    2001-- --

    Find assessor info on the county website

    Neighborhood: Prestonwood

    Nearby schools

    GreatSchools rating
    Schools provided by the listing agent
    • Elementary: Prestonwoo
    • Middle: Parkhill
    • High: Pearce
    • District: Richardson ISD

    Source: The MLS. This data may not be complete. We recommend contacting the local school district to confirm school assignments for this home.

    Get a cash offer in 3 minutes
    Find out how much your home could sell for in as little as 3 minutes with a no-obligation cash offer.
    Estimated market value
    $973,500
    Get a cash offer in 3 minutes
    Find out how much your home could sell for in as little as 3 minutes with a no-obligation cash offer.
    Estimated market value
    $973,500