$3,000 in seller paid closing costs and a $2,000 home upgrade credit with an accepted offer!
Welcome to 16029 Oxford Glen Drive — Spacious Comfort in the Heart of Huntersville’s Desirable Bellington Community
Tucked away in the sought-after Bellington neighborhood, this beautiful 4-bedroom, 3-bathroom single-family home offers over 3040 square feet of thoughtfully designed living space, providing the ideal balance of function, comfort, and style. Built in 2015 by M/I Homes, this two-story transitional residence combines modern finishes with a family-friendly layout, all on a quiet, tree-lined street just minutes from shopping, dining, parks, and top-rated schools.
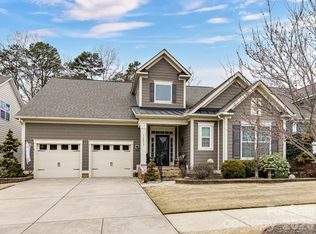
From the moment you arrive, you'll be greeted by the home’s classic brick-accented facade, manicured landscaping, and a charming covered front porch that invites you in. Step inside to a warm and welcoming open floor plan featuring engineered hardwood flooring, crown molding, and abundant natural light throughout the main living areas. The spacious family room is anchored by a cozy gas fireplace, perfect for relaxing evenings or hosting guests. The layout seamlessly flows into a large dining area and a gourmet kitchen, where you’ll find stainless steel appliances, granite countertops, custom cabinetry, a large island with seating, and a walk-in pantry. A convection oven, dishwasher, and plumbing for an ice maker make this kitchen as functional as it is stylish.
With flexibility and convenience in mind, the home features two bedrooms on the main level, including the expansive primary suite, complete with tray ceilings, a walk-in closet, and a private en-suite bathroom with dual vanities, a soaking tub, and a separate tiled shower. An additional main-level bedroom and full bathroom provide the perfect guest suite or office. Upstairs, you'll find two more generously sized bedrooms, a third full bathroom, and a spacious bonus room—ideal for a media room, playroom, or home gym.
Additional highlights include:
Central air conditioning and energy-efficient heat pump
Main-level laundry room with electric dryer hookup
2-car garage with keypad entry and automatic door opener
Pre-wired data outlets and fiber optic internet access
Window treatments and insulated windows
Large deck ideal for outdoor dining and entertaining
0.19-acre lot with a flat, usable backyard and privacy fencing potential
Located just minutes from Lake Norman, historic downtown Huntersville, and Birkdale Village, the Bellington community is a quiet, walk-able neighborhood with sidewalks, street lighting, and community green spaces. You’re also conveniently located near I-77, making commuting to Charlotte a breeze. Families will appreciate the zoning for Charlotte-Mecklenburg Schools, including Blythe Elementary, J.M. Alexander Middle School, and North Mecklenburg High.
Whether you're looking for multi-generational living with two bedrooms on the main level, or simply want a spacious home in a community-focused neighborhood, 16029 Oxford Glen Dr offers a rare opportunity to enjoy the best of suburban living with access to all the modern amenities you need.
Closed
Zillow last checked:
Listing updated:
Bought with:
Renee Hornor
Premier South
Source: Canopy MLS as distributed by MLS GRID,MLS#: 4292702
Price history
| Date | Event | Price |
|---|---|---|
| 1/20/2026 | Sold | $633,500-3.9%$208/sqft |
Source:  Canopy MLS as distributed by MLS GRID #4292702 Report a problem Canopy MLS as distributed by MLS GRID #4292702 Report a problem | ||
| 12/5/2025 | Listed for sale | $658,900$216/sqft |
Source: Canopy MLS as distributed by MLS GRID #4292702 Report a problem | ||
| 11/26/2025 | Listing removed | $658,900$216/sqft |
Source: Canopy MLS as distributed by MLS GRID #4292702 Report a problem | ||
| 10/31/2025 | Price change | $658,900-0.1%$216/sqft |
Source: Canopy MLS as distributed by MLS GRID #4292702 Report a problem | ||
| 10/8/2025 | Price change | $659,500-1.5%$216/sqft |
Source: Canopy MLS as distributed by MLS GRID #4292702 Report a problem | ||
| 9/24/2025 | Price change | $669,500-0.8%$220/sqft |
Source: Canopy MLS as distributed by MLS GRID #4292702 Report a problem | ||
| 8/29/2025 | Listed for sale | $675,000+100.9%$221/sqft |
Source: Canopy MLS as distributed by MLS GRID #4292702 Report a problem | ||
| 12/30/2016 | Sold | $336,000-4%$110/sqft |
Source: Public Record Report a problem | ||
| 11/22/2016 | Price change | $349,990-4.6%$115/sqft |
Source: M/I Homes Report a problem | ||
| 9/13/2016 | Price change | $366,775-0.3%$120/sqft |
Source: M/I Homes Report a problem | ||
| 9/9/2016 | Price change | $367,775+0.3%$121/sqft |
Source: M/I Homes Report a problem | ||
| 8/20/2016 | Price change | $366,775-1.3%$120/sqft |
Source: M/I Homes Report a problem | ||
| 7/9/2016 | Price change | $371,775+1.1%$122/sqft |
Source: M/I Homes Report a problem | ||
| 6/30/2016 | Price change | $367,775-0.7%$121/sqft |
Source: M/I Homes Report a problem | ||
| 5/12/2016 | Price change | $370,250+0.5%$121/sqft |
Source: M/I Homes Report a problem | ||
| 4/28/2016 | Price change | $368,250+0.3%$121/sqft |
Source: M/I Homes Report a problem | ||
| 3/10/2016 | Price change | $367,250+0.5%$120/sqft |
Source: M/I Homes Report a problem | ||
| 2/13/2016 | Price change | $365,250+0.6%$120/sqft |
Source: M/I Homes Report a problem | ||
| 11/6/2015 | Price change | $363,250+0.6%$119/sqft |
Source: M/I Homes Report a problem | ||
| 10/17/2015 | Price change | $361,250+0.8%$118/sqft |
Source: M/I Homes Report a problem | ||
| 10/2/2015 | Price change | $358,250+0.6%$117/sqft |
Source: M/I Homes Report a problem | ||
| 8/18/2015 | Listed for sale | $356,250$117/sqft |
Source: M/I Homes Report a problem | ||
Nearby homes
- $660,0004 bd3 ba2.9k sqft16033 Oxford Glenn Dr, Huntersville, NC 28078Sold
- $645,8004 bd3 ba3k sqft16037 Oxford Glenn Dr, Huntersville, NC 28078Off Market
- $574,6004 bd-- ba3k sqft15821 Oxford Glenn Dr, Huntersville, NC 28078Off Market
- $499,8003 bd3 ba2.2k sqft15901 Oxford Glenn Dr, Huntersville, NC 28078Off Market
Get a cash offer in 3 minutes
Find out how much your home could sell for in as little as 3 minutes with a no-obligation cash offer.
Estimated market value
$631,900
