Skip main navigation
Closed
  • $660,000

    16033 Oxford Glenn Dr, Huntersville, NC 28078

    4beds
    2,994sqft
    Single Family Residence
    Built in 2015
    0.19 Acres Lot
    $659,200 Zestimate®
    $220/sqft
    $3,244 Estimated rent

    Home value

    $659,200

    $613,000 - $705,000

    $3,244/mo

    Zestimate® history
    Loading
    Loading...

    Owner options

    List your home for rent

    $3,244/mo

    Rent Zestimate®

    Find your next renter with Zillow Rental Manager. Plus, with online applications, you can quickly screen prospective tenants – for free.

    Learn more

    $3,244/mo

    Rent Zestimate®

    Refinance and save

    $4,652/mo

    Est. payment

    Refinancing to a lower rate could help reduce your monthly payments and save thousands over the life of the loan.

    See today's rates

    $4,652/mo

    Est. payment

    Explore your selling options

    Work with a Zillow partner agent

    Leverage their expertise and Zillow's premium Showcase listings to get your home seen by more buyers.

    Get started

    List with your own agent

    Get your home in front of millions of buyers by listing it on Zillow.

    Learn how to do it

    Sell it yourself

    Take full control of how buyers see your home on Zillow by listing For Sale by Owner (FSBO).

    List your home

    What's special

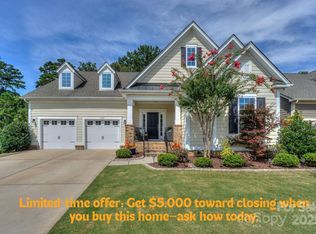
    Welcome to an exceptional home in the sought-after Bellington community, thoughtfully designed for both everyday comfort and effortless entertaining. From the moment you enter, you’re greeted by a stunning board and batten two-story foyer filled with natural light, creating a warm and inviting first impression. The heart of the home is the spacious gourmet kitchen, featuring a 5-burner gas cooktop, neutral glazed cabinetry, and generous granite countertops that provide ample space for cooking, gathering, and hosting. Just off the kitchen, the dining area is perfect for memorable dinners and celebrations. The extra room on the main level showcases refined details and can serve as an office, formal dining or extra sitting room! Convenience meets luxury with both the primary suite and a private guest suite located on the main level. The primary retreat offers a peaceful escape with a spa-inspired bath, while the guest suite provides comfort and privacy for visitors. Upstairs, you’ll find two additional well-sized bedrooms and a large, versatile loft—ideal for a media room, playroom, or secondary living space. A walk-in attic adds valuable, easily accessible storage. Enhancing everyday living, all downstairs windows are equipped with remote control blinds for added ease and privacy. Step outside to enjoy the covered back porch, which leads to a paver patio below; both are the perfect spots to relax or entertain in your own private outdoor setting. Located just minutes from Northstone Country Club, with convenient access to Interstate 77, Birkdale Village, and Lake Norman, this home offers the ideal blend of location, lifestyle, and livability. The refrigerator, washer & dryer will convey with the home.

    Zillow last checked:

    Listing updated:

    Listed by:

    Greg Martin Greg@MartinGroupProperties.com,

    MartinGroup Properties Inc

    Bought with:

    Jeanne Kemling

    NorthGroup Real Estate LLC

    Source: Canopy MLS as distributed by MLS GRID,MLS#: 4353703MLS Logo

    Facts & features

    Interior

    Bedrooms & bathrooms
    • Bedrooms: 4
    • Bathrooms: 3
    • Full bathrooms: 3
    • Main level bedrooms: 2
    Primary bedroom
    • Level: Main
    Bedroom s
    • Level: Main
    Bedroom s
    • Level: Upper
    Bedroom s
    • Level: Upper
    Bathroom full
    • Level: Main
    Bathroom full
    • Level: Main
    Bathroom full
    • Level: Upper
    Dining area
    • Level: Main
    Kitchen
    • Level: Main
    Laundry
    • Level: Main
    Living room
    • Level: Main
    Loft
    • Level: Upper
    Office
    • Level: Main
    Heating
    • Central, Forced Air, Natural Gas
    Cooling
    • Ceiling Fan(s), Central Air, Electric
    Appliances
    • Included: Dishwasher, Disposal, Gas Range, Microwave, Plumbed For Ice Maker, Refrigerator, Washer/Dryer
    • Laundry: Electric Dryer Hookup, Mud Room, Inside, Laundry Room, Main Level, Washer Hookup
    Features
    • Breakfast Bar, Soaking Tub, Kitchen Island, Open Floorplan, Pantry, Walk-In Closet(s)
    • Flooring: Carpet, Hardwood, Tile
    • Doors: Insulated Door(s)
    • Windows: Insulated Windows
    • Has basement: No
    • Attic: Walk-In
    • Fireplace features: Gas Log, Living Room
    Interior area
    • Total structure area: 2,994
    • Total interior livable area: 2,994 sqft
    • Finished area above ground: 2,994
    • Finished area below ground: 0

    Property

    Parking
    • Total spaces: 2
    • Parking features: Driveway, Attached Garage, Garage Faces Front, Garage on Main Level
    • Attached garage spaces: 2
    • Has uncovered spaces: Yes
    Features
    • Levels: One and One Half
    • Stories: 1.5
    • Patio & porch: Covered, Deck, Front Porch, Patio
    Lot
    • Size: 0.19 Acres
    Details
    • Parcel number: 01945282
    • Zoning: NR(CD)
    • Special conditions: Standard
    • Other equipment: Network Ready

    Construction

    Type & style
    • Home type: SingleFamily
    • Property subtype: Single Family Residence
    Materials
    • Hardboard Siding
    • Foundation: Crawl Space
    Condition
    • New construction: No
    • Year built: 2015

    Utilities & green energy

    • Sewer: Public Sewer
    • Water: City

    Community & HOA

    Community
    • Security: Carbon Monoxide Detector(s), Security System
    • Subdivision: Bellington
    HOA
    • Has HOA: Yes
    • HOA fee: $717 annually
    • HOA name: Bellington HOA/Sentry Mgt
    • HOA phone: 704-892-1660
    Location
    • Region: Huntersville

    Financial & listing details

    • Price per square foot: $220/sqft
    • Tax assessed value: $568,100
    • Annual tax amount: $4,300
    • Date on market: 3/4/2026
    • Cumulative days on market: 88 days
    • Listing terms: Cash,Conventional,FHA,VA Loan
    • Road surface type: Concrete, Paved

    Price history

    DateEventPrice
    6/17/2026Sold$660,000-1.5%$220/sqft
    Source: Canopy MLS as distributed by MLS GRID #4353703 Report a problem
    5/6/2026Price change$670,000-0.7%$224/sqft
    Source: Canopy MLS as distributed by MLS GRID #4353703 Report a problem
    3/4/2026Listed for sale$675,000+70.9%$225/sqft
    Source: Canopy MLS as distributed by MLS GRID #4353703 Report a problem
    10/16/2020Sold$395,000$132/sqft
    Source: Canopy MLS as distributed by MLS GRID #3648389 Report a problem
    8/29/2020Pending sale$395,000$132/sqft
    Source: Costello Real Estate and Investments #3648389 Report a problem
    8/5/2020Listed for sale$395,000-1.2%$132/sqft
    Source: Costello Real Estate and Investments #3648389 Report a problem
    6/16/2020Listing removed$399,900$134/sqft
    Source: Costello Real Estate and Investments #3562022 Report a problem
    3/11/2020Listed for sale$399,900$134/sqft
    Source: Costello Real Estate and Investments #3562022 Report a problem
    12/12/2019Listing removed$399,900$134/sqft
    Source: Costello Real Estate and Investments #3562022 Report a problem
    10/22/2019Listed for sale$399,900+15.7%$134/sqft
    Source: Costello Real Estate and Investments #3562022 Report a problem
    12/21/2015Sold$345,700$115/sqft
    Source: Public Record Report a problem

    Public tax history

    YearProperty taxesTax assessment
    2025$4,300 +1.4%$568,100
    2024$4,240 +9.1%$568,100
    2023$3,886 +16.3%$568,100 +53.3%
    2022$3,342 +0.5%$370,700
    2021$3,325 +0.8%$370,700
    2020$3,300 +0.2%$370,700
    2019$3,294 -1.7%$370,700 +29.1%
    2018$3,351 +1.2%$287,100
    2017$3,310 $287,100 +341.7%
    2016$3,310 $65,000 -90%
    2015$3,310 $648,900
    Find assessor info on the county website

    Neighborhood: 28078

    Nearby schools

    GreatSchools rating
    Schools provided by the listing agent
    • Elementary: Blythe
    • Middle: J.M. Alexander
    • High: North Mecklenburg

    Source: Canopy MLS as distributed by MLS GRID. This data may not be complete. We recommend contacting the local school district to confirm school assignments for this home.

    Get a cash offer in 3 minutes
    Find out how much your home could sell for in as little as 3 minutes with a no-obligation cash offer.
    Estimated market value
    $659,200
    Get a cash offer in 3 minutes
    Find out how much your home could sell for in as little as 3 minutes with a no-obligation cash offer.
    Estimated market value
    $659,200