The Best of Both Worlds! Fantastic Opportunity To Live On A Cul-de-sac In The Conveniently Located Neighborhood of Bexley w/No HOA! Experience sidewalks and street lights without the fuss of rules and regulations. Situated in a premier location within Wilmington, this 4 bedroom, 3 bathroom home with a huge yard and 2 car garage is a great place to call your next home. At the end of a cul-de-sac you will find an enlarged driveway suitable for parking 4+ cars in addition to the 2 car garage. Walk up to the front of the home where a front porch and foyer with high ceilings greet you. Hardwood floors through much of the interior and neutral paint make it easy to move right into this flexible floorplan. The front room is currently used as an office and can serve as dinette space if you so choose. The kitchen is large with plenty of counter space and overlooks the rear of the home. The family room with its vaulted ceiling and fireplace is an excellent space to entertain or cozy up on the weekends. The formal dining room is currently being used as a homework/play area and can serve a multitude of purposes. The main bedroom suite is large with a humongous walk-in closet and attached ensuite bathroom with separate shower, soaking tub and double vanity. 2 additional bedrooms and a hall bathroom are also on this level. A full laundry area provides access to the garage and the finished room upstairs with its own bathroom. Heading outside to the fully fenced yard is a newly built deck (2024) where you can soak in the large magnolia tree and take in your large lot. A new 16x10 shed was installed recently and can be hooked up to electricity by the new owner. The roof and HVAC are both 7 years young. This is an excellent opportunity to live near shopping, restaurants, parks and of course- the beach! Carolina and Wrightsville Beaches less than 20 minutes away! Do not wait- schedule your showing today!
Sold for $505,000
$505,000
1603 Bexley Drive, Wilmington, NC 28412
4beds
2,533sqft
Single Family Residence
Built in 1995
0.39 Acres Lot
$570,400 Zestimate®
$199/sqft
$3,013 Estimated rent
Home value
$570,400
$536,000 - $610,000
$3,013/mo
Zestimate® history
Owner options
List your home for rent
$3,013/mo
Rent Zestimate®
Find your next renter with Zillow Rental Manager. Plus, with online applications, you can quickly screen prospective tenants – for free.
$3,013/mo
Rent Zestimate®
Refinance and save
$2,954/mo
Est. payment
Refinancing to a lower rate could help reduce your monthly payments and save thousands over the life of the loan.
$2,954/mo
Est. payment
Explore your selling options
Work with a Zillow partner agent
Leverage their expertise and Zillow's premium Showcase listings to get your home seen by more buyers.
Get startedList with your own agent
Get your home in front of millions of buyers by listing it on Zillow.
Learn how to do itSell it yourself
Take full control of how buyers see your home on Zillow by listing For Sale by Owner (FSBO).
List your homeWhat's special
Zillow last checked:
Listing updated:
Listed by:
Mariel Gniewoz-Weiss 610-310-6408,
Keller Williams Innovate-Wilmington
Bought with:
LaToya Bogan, 328189
Realty One Group RESULTS
Source: Hive MLS,MLS#: 100536270 Originating MLS: Cape Fear Realtors MLS, Inc.
Originating MLS: Cape Fear Realtors MLS, Inc.Facts & features
Interior
Bedrooms & bathrooms
- Bedrooms: 4
- Bathrooms: 3
- Full bathrooms: 3
Rooms
- Room types: Living Room, Dining Room, Master Bedroom, Bedroom 2, Bedroom 3, Bedroom 4, Office
Primary bedroom
- Level: Main
- Dimensions: 15 x 14
Bedroom 2
- Level: Main
- Dimensions: 14 x 12
Bedroom 3
- Level: Main
- Dimensions: 12 x 12
Bedroom 4
- Level: Upper
- Dimensions: 17 x 16
Dining room
- Level: Main
- Dimensions: 15 x 12
Kitchen
- Level: Main
- Dimensions: 13 x 13
Living room
- Level: Main
- Dimensions: 24 x 19
Office
- Level: Main
- Dimensions: 10 x 10
Heating
- Fireplace(s), Electric, Heat Pump
Cooling
- Central Air
Features
- Walk-in Closet(s), Vaulted Ceiling(s), High Ceilings, Walk-In Closet(s)
- Basement: None
- Attic: Access Only
Interior area
- Total structure area: 2,533
- Total interior livable area: 2,533 sqft
Property
Parking
- Total spaces: 6
- Parking features: On Street, Off Street
- Garage spaces: 2
- Uncovered spaces: 4
Accessibility
- Accessibility features: None
Features
- Levels: Two
- Stories: 2
- Patio & porch: Deck
- Exterior features: None
- Pool features: None
- Fencing: Full,Wood
- Waterfront features: None
Lot
- Size: 0.39 Acres
- Dimensions: 185 x 172 x 28 x 22 x 147
- Features: Cul-De-Sac
Details
- Additional structures: Shed(s)
- Parcel number: R06617003005000
- Zoning: Residential
- Special conditions: Standard
Construction
Type & style
- Home type: SingleFamily
- Property subtype: Single Family Residence
Materials
- Vinyl Siding
- Foundation: Crawl Space
- Roof: Shingle
Condition
- New construction: No
- Year built: 1995
Utilities & green energy
- Sewer: Public Sewer
- Water: Public
- Utilities for property: None, Sewer Connected, Water Connected
Community & HOA
Community
- Subdivision: Bexley
HOA
- Has HOA: No
Location
- Region: Wilmington
Financial & listing details
- Price per square foot: $199/sqft
- Tax assessed value: $559,100
- Annual tax amount: $3,290
- Date on market: 10/17/2025
- Cumulative days on market: 43 days
- Listing agreement: Exclusive Right To Sell
- Listing terms: Cash,Conventional,FHA,VA Loan
- Road surface type: Paved
Price history
| Date | Event | Price |
|---|---|---|
| 12/30/2025 | Sold | $505,000-3.8%$199/sqft |
Source:  Hive MLS #100536270 Report a problem Hive MLS #100536270 Report a problem | ||
| 11/14/2025 | Contingent | $525,000$207/sqft |
Source: Hive MLS #100536270 Report a problem | ||
| 10/17/2025 | Listed for sale | $525,000+84.2%$207/sqft |
Source: Hive MLS #100536270 Report a problem | ||
| 6/29/2016 | Sold | $285,000-2.7%$113/sqft |
Source: Hive MLS #30530128 Report a problem | ||
| 6/4/2016 | Pending sale | $293,000$116/sqft |
Source: Lumina 1 #30530128 Report a problem | ||
| 5/20/2016 | Price change | $293,000-2.3%$116/sqft |
Source: Lumina 1 #30530128 Report a problem | ||
| 4/19/2016 | Price change | $299,900-3.2%$118/sqft |
Source: Lumina 1 #30530128 Report a problem | ||
| 4/4/2016 | Price change | $309,900-6.1%$122/sqft |
Source: Lumina 1 #30530128 Report a problem | ||
| 2/25/2016 | Price change | $329,900-2.9%$130/sqft |
Source: Lumina 1 #30530128 Report a problem | ||
| 12/16/2015 | Listed for sale | $339,900$134/sqft |
Source: Intracoastal Realty Corp. #530128 Report a problem | ||
Public tax history
| Year | Property taxes | Tax assessment |
|---|---|---|
| 2025 | $3,290 +13% | $559,100 +67.1% |
| 2024 | $2,911 +3% | $334,600 |
| 2023 | $2,827 -0.6% | $334,600 |
| 2022 | $2,844 -0.7% | $334,600 |
| 2021 | $2,864 -5.5% | $334,600 +16.3% |
| 2020 | $3,031 | $287,700 |
| 2019 | $3,031 | $287,700 |
| 2018 | $3,031 | $287,700 |
| 2017 | $3,031 -8.4% | $287,700 -3.7% |
| 2016 | $3,310 +4.6% | $298,700 |
| 2015 | $3,163 +4.4% | $298,700 |
| 2014 | $3,029 | $298,700 |
| 2013 | -- | $298,700 |
| 2012 | -- | $298,700 -8.2% |
| 2011 | -- | $325,248 |
| 2010 | -- | $325,248 |
| 2009 | -- | -- |
| 2008 | -- | -- |
| 2007 | -- | -- |
| 2005 | -- | $198,274 |
| 2004 | -- | $198,274 |
| 2003 | -- | $198,274 |
| 2002 | -- | $198,274 |
| 2001 | -- | $198,274 |
| 2000 | -- | $198,274 |
Find assessor info on the county website
Neighborhood: Echo East/Carriage Hills
Nearby homes
- $637,2003 bd2 ba3.3k sqft1601 Bexley Dr, Wilmington, NC 28412Off Market
- $400,0003 bd3 ba2.1k sqft1615 Saint Andrews Dr, Tuscaloosa, AL 35406Sold

- $615,0003 bd3 ba2.5k sqft1605 Bexley Dr, Wilmington, NC 28412Sold
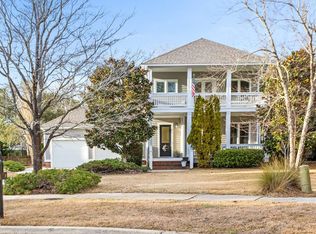
- $451,5003 bd2 ba1.9k sqft1606 Bexley Dr, Wilmington, NC 28412Off Market
- $578,6003 bd3 ba2.7k sqft1507 Bexley Dr, Wilmington, NC 28412Off Market
- $508,1003 bd2 ba2.1k sqft1602 Bexley Dr, Wilmington, NC 28412Off Market
- $524,8003 bd2 ba2.3k sqft1604 Bexley Dr, Wilmington, NC 28412Off Market
- $365,0003 bd2 ba1.4k sqft1508 Lynchfield Ct, Wilmington, NC 28412Sold
Nearby schools
GreatSchools rating
- 7/10Pine Valley ElementaryGrades: K-5Distance: 0.4 mi
- 9/10Myrtle Grove MiddleGrades: 6-8Distance: 2.6 mi
- 6/10John T Hoggard HighGrades: 9-12Distance: 1.9 mi
Schools provided by the listing agent
- Elementary: Pine Valley
- Middle: Myrtle Grove
- High: Hoggard
Source: Hive MLS. This data may not be complete. We recommend contacting the local school district to confirm school assignments for this home.
Get a cash offer in 3 minutes
Find out how much your home could sell for in as little as 3 minutes with a no-obligation cash offer.
Estimated market value
$570,400
Get a cash offer in 3 minutes
Find out how much your home could sell for in as little as 3 minutes with a no-obligation cash offer.
Estimated market value
$570,400
Nearby cities
Nearby neighborhoods
Nearby zip codes
Other Wilmington Topics
