GREAT NEW PRICE!! FABULOUS HOUSE IN RESTON PLACE WITH LARGE OPEN CONCEPT PLAN! COMPLETELY REMODELED BY PRESENT OWNERS WITH A FULL 3RD CERAMIC BATH ADDED! ENTER WIDE FOYER AND EXPERIENCE A FEELING OF OPEN SPACIOUSNESS . ENJOY FIREPLACE, NEW WET BAR THAT INCLUDES ICE MACHINE AND WINE COOLER . NEW KITCHEN FEATURES LARGE ISLAND WITH BAR STOOL SEATING PLUS LARGE TABLE SEATING ADJACENT TO NEW KITCHEN. ALL BATHROOMS REMODELED WITH CERAMIC FINISHINGS. ONE OF THE NICEST FENCED, LEVEL BACKYARDS IN RESTON PLACE. HURRY TO SEE THIS VERY SPECIAL HOME.ONE OF A KIND!
Sold for $400,000
$400,000
1615 Saint Andrews Dr, Tuscaloosa, AL 35406
3beds
2,120sqft
Single Family Residence
Built in 1984
5,227 Square Feet Lot
$407,200 Zestimate®
$189/sqft
$2,089 Estimated rent
Home value
$407,200
$387,000 - $428,000
$2,089/mo
Zestimate® history
Owner options
List your home for rent
$2,089/mo
Rent Zestimate®
Find your next renter with Zillow Rental Manager. Plus, with online applications, you can quickly screen prospective tenants – for free.
$2,089/mo
Rent Zestimate®
Refinance and save
$2,534/mo
Est. payment
Refinancing to a lower rate could help reduce your monthly payments and save thousands over the life of the loan.
$2,534/mo
Est. payment
Explore your selling options
Work with a Zillow partner agent
Leverage their expertise and Zillow's premium Showcase listings to get your home seen by more buyers.
Get startedList with your own agent
Get your home in front of millions of buyers by listing it on Zillow.
Learn how to do itSell it yourself
Take full control of how buyers see your home on Zillow by listing For Sale by Owner (FSBO).
List your homeWhat's special
Zillow last checked:
Listing updated:
Listed by:
Donna Petty 205-799-7200,
HAMNER REAL ESTATE
Bought with:
BRITT TURNER IV, 058031
HAMNER REAL ESTATE
Source: WAMLS,MLS#: 164221
Facts & features
Interior
Bedrooms & bathrooms
- Bedrooms: 3
- Bathrooms: 3
- Full bathrooms: 3
Primary bedroom
- Description: Carpet
- Level: First
Bedroom
- Description: Carpet
- Level: First
Bedroom
- Description: Carpet
- Level: First
Bathroom
- Description: Ceramic Tile
- Level: First
Bathroom
- Description: Ceramic Tile
- Level: First
Bathroom
- Description: Ceramic Tile
- Level: First
Dining room
- Description: Ceramic Tile
- Level: First
Foyer
- Description: Ceramic Tile
- Level: First
Kitchen
- Description: Ceramic Tile
- Level: First
Living room
- Description: Ceramic Tile
- Level: First
Heating
- Electric
Cooling
- Electric, 1 Unit
Appliances
- Included: Dishwasher, Electric Oven, Electric Range, Electric Water Heater, Disposal, Multiple Water Heaters, Microwave, Refrigerator, Range Hood, Separate Ice Machine, Wine Cooler, Water Heater, Washer
- Laundry: Laundry Closet, Main Level
Features
- Wet Bar, Breakfast Bar, Breakfast Area, Granite Counters, Handicap Access, Kitchen Island, Primary Downstairs, Open Concept, Pantry, Solid Surface Counters, Cable TV, Walk-In Closet(s)
- Flooring: Hardwood
- Has basement: No
- Has fireplace: Yes
- Fireplace features: Gas Log
Interior area
- Total structure area: 2,120
- Total interior livable area: 2,120 sqft
Property
Parking
- Total spaces: 2
- Parking features: Attached, Concrete, Driveway, Garage, Two Car Garage, Garage Door Opener
- Attached garage spaces: 2
Features
- Levels: One
- Stories: 1
- Patio & porch: Open, Patio
- Exterior features: Rain Gutters, Sprinkler/Irrigation
- Pool features: Community, Association
- Fencing: Vinyl
Lot
- Size: 5,227 Square Feet
- Features: Level, Pond on Lot
Details
- Parcel number: 3106142005045.114
Construction
Type & style
- Home type: SingleFamily
- Architectural style: Other
- Property subtype: Single Family Residence
Materials
- Brick Veneer
- Foundation: Slab
- Roof: Composition,Shingle
Condition
- Resale
- Year built: 1984
Utilities & green energy
- Sewer: Connected
- Water: Public
- Utilities for property: Cable Available, Sewer Connected
Community & HOA
Community
- Features: Gutter(s), Pool
- Security: Smoke Detector(s)
- Subdivision: Reston Place
HOA
- Amenities included: Playground, Pool, Tennis Court(s)
- HOA fee: $197 monthly
Location
- Region: Tuscaloosa
Financial & listing details
- Price per square foot: $189/sqft
- Tax assessed value: $351,500
- Annual tax amount: $3,147
- Date on market: 8/13/2024
- Cumulative days on market: 38 days
- Listing terms: Cash,Conventional,VA Loan
- Road surface type: Paved
Price history
| Date | Event | Price |
|---|---|---|
| 10/11/2024 | Sold | $400,000-4.7%$189/sqft |
Source:  WAMLS #164221 Report a problem WAMLS #164221 Report a problem | ||
| 9/20/2024 | Pending sale | $419,900$198/sqft |
Source: WAMLS #164221 Report a problem | ||
| 8/26/2024 | Price change | $419,900-4.5%$198/sqft |
Source: WAMLS #164221 Report a problem | ||
| 8/13/2024 | Listed for sale | $439,900+81%$208/sqft |
Source: WAMLS #164221 Report a problem | ||
| 12/23/2020 | Sold | $243,100+21.6%$115/sqft |
Source: Public Record Report a problem | ||
| 1/13/2011 | Sold | $200,000$94/sqft |
Source: WAMLS #79205 Report a problem | ||
Public tax history
| Year | Property taxes | Tax assessment |
|---|---|---|
| 2025 | $3,147 +7% | $61,100 +7% |
| 2024 | $2,942 +10.7% | $57,120 +10.7% |
| 2023 | $2,657 +9% | $51,600 |
| 2022 | $2,439 +64.2% | -- |
| 2021 | $1,485 +18.6% | -- |
| 2020 | $1,252 | $24,320 |
| 2019 | $1,252 | $24,320 -48.2% |
| 2018 | $1,252 +3.6% | $46,940 |
| 2017 | $1,209 +5% | -- |
| 2016 | $1,152 -50.2% | -- |
| 2015 | $2,310 | -- |
| 2014 | $2,310 +2.7% | $43,700 |
| 2013 | $2,251 -6.1% | -- |
| 2012 | $2,397 | -- |
| 2011 | $2,397 +133.5% | -- |
| 2010 | $1,027 | -- |
| 2009 | $1,027 +26.8% | -- |
| 2008 | $810 | $184,600 |
| 2007 | $810 | $184,600 |
| 2006 | $810 | $184,600 |
| 2005 | $810 +11.8% | $184,600 +11.5% |
| 2004 | $724 | $165,600 +6.1% |
| 2001 | -- | $156,100 |
| 2000 | $682 | $156,100 |
Find assessor info on the county website
Neighborhood: Echo East/Carriage Hills
Nearby homes
- $505,0004 bd3 ba2.5k sqft1603 Bexley Dr, Wilmington, NC 28412Sold

- $615,0003 bd3 ba2.5k sqft1605 Bexley Dr, Wilmington, NC 28412Sold
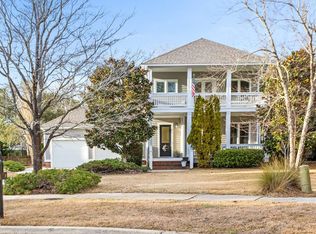
- $637,2003 bd2 ba3.3k sqft1601 Bexley Dr, Wilmington, NC 28412Off Market
- $365,0003 bd2 ba1.4k sqft1508 Lynchfield Ct, Wilmington, NC 28412Sold
- $367,1004 bd2 ba1.7k sqft1509 Lynchfield Ct, Wilmington, NC 28412Off Market
- $578,6003 bd3 ba2.7k sqft1507 Bexley Dr, Wilmington, NC 28412Off Market
- $451,5003 bd2 ba1.9k sqft1606 Bexley Dr, Wilmington, NC 28412Off Market
- $367,4003 bd2 ba1.9k sqft1506 Lynchfield Ct, Wilmington, NC 28412Off Market
Nearby schools
GreatSchools rating
- 7/10Pine Valley ElementaryGrades: K-5Distance: 0.4 mi
- 6/10Williston MiddleGrades: 6-8Distance: 4.5 mi
- 6/10John T Hoggard HighGrades: 9-12Distance: 1.9 mi
Schools provided by the listing agent
- Elementary: Verner
- Middle: Northridge
- High: Northridge
Source: WAMLS. This data may not be complete. We recommend contacting the local school district to confirm school assignments for this home.


Get pre-qualified for a loan
At Zillow Home Loans, we can pre-qualify you in as little as 5 minutes with no impact to your credit score.An equal housing lender. NMLS #10287.
- Alabama
- New Hanover County
- Wilmington
- 35406
- Echo East/Carriage Hills
- 1615 Saint Andrews Dr
Nearby cities
Nearby neighborhoods
Nearby zip codes
Other Wilmington Topics
