WOW! Absolutely stunning home loaded with all of the upgrades including a WHOLE HOME GENERATOR with THREE CAR GARAGE!!! This open floor plan is filled with tons of natural light that you will notice as soon as you walk in the grand, two story foyer. This light filled home features a massive kitchen with premium cabinetry, granite counters and upgraded appliances that connects seamlessly to the oversized family room with Palladian windows. The main level also highlights a main level laundry hook up, formal dining and living rooms, and huge office. The upper level showcases four extra large bedrooms including an owners suite with spa like bath! An additional laundry center is also located on the upper level. The lower level features a walk out basement with full windows that leads to a huge patio with hot tub. R/V hook ups are also located on the exterior of this incredible home. YOU DO NOT WANT TO MISS THIS ONE!!!
Sold for $879,000
$879,000
1603 Camp Geary Ln, Stafford, VA 22554
4beds
4,382sqft
Single Family Residence
Built in 2017
1.97 Acres Lot
$906,300 Zestimate®
$201/sqft
$4,839 Estimated rent
Home value
$906,300
$861,000 - $952,000
$4,839/mo
Zestimate® history
Owner options
List your home for rent
$4,839/mo
Rent Zestimate®
Find your next renter with Zillow Rental Manager. Plus, with online applications, you can quickly screen prospective tenants – for free.
$4,839/mo
Rent Zestimate®
Refinance and save
$5,474/mo
Est. payment
Refinancing to a lower rate could help reduce your monthly payments and save thousands over the life of the loan.
$5,474/mo
Est. payment
Explore your selling options
Work with a Zillow partner agent
Leverage their expertise and Zillow's premium Showcase listings to get your home seen by more buyers.
Get startedList with your own agent
Get your home in front of millions of buyers by listing it on Zillow.
Learn how to do itSell it yourself
Take full control of how buyers see your home on Zillow by listing For Sale by Owner (FSBO).
List your homeWhat's special
Huge officeHot tubOversized family roomWhole home generatorLight filled homeOpen floor planHuge patio
Zillow last checked:
Listing updated:
Listed by:
Will Montminy 540-845-8208,
Berkshire Hathaway HomeServices PenFed Realty,
Co-Listing Agent: Edward Burrow 540-993-6723,
Berkshire Hathaway HomeServices PenFed Realty
Bought with:
Erin Jones, SP98379874
KW Metro Center
Source: Bright MLS,MLS#: VAST2027908
Facts & features
Interior
Bedrooms & bathrooms
- Bedrooms: 4
- Bathrooms: 5
- Full bathrooms: 4
- 1/2 bathrooms: 1
- Main level bathrooms: 1
Rooms
- Room types: Living Room, Dining Room, Primary Bedroom, Bedroom 2, Bedroom 3, Bedroom 4, Kitchen, Family Room, Foyer, Bedroom 1, 2nd Stry Fam Ovrlk, Exercise Room, Laundry, Office, Recreation Room, Storage Room, Utility Room, Bathroom 2, Bathroom 3, Primary Bathroom, Full Bath, Half Bath
Basement
- Area: 884
Heating
- Forced Air, Propane
Cooling
- Central Air, Ceiling Fan(s), Heat Pump, Zoned, Electric
Appliances
- Included: Microwave, Cooktop, Down Draft, Dishwasher, Disposal, Dryer, Ice Maker, Oven, Oven/Range - Gas, Refrigerator, Stainless Steel Appliance(s), Washer, Water Conditioner - Owned, Water Heater, Water Treat System
- Laundry: Hookup, Main Level, Upper Level, Has Laundry, Laundry Room
Features
- Additional Stairway, Attic, Built-in Features, Ceiling Fan(s), Chair Railings, Crown Molding, Curved Staircase, Family Room Off Kitchen, Open Floorplan, Formal/Separate Dining Room, Eat-in Kitchen, Kitchen Island, Recessed Lighting, Soaking Tub, Bathroom - Stall Shower, Bathroom - Tub Shower, Walk-In Closet(s), Other, Dry Wall
- Flooring: Carpet, Ceramic Tile, Hardwood, Wood
- Doors: Insulated, Six Panel
- Windows: Energy Efficient, Palladian, Double Hung, Vinyl Clad, Window Treatments
- Basement: Full,Heated,Interior Entry,Exterior Entry,Rear Entrance,Walk-Out Access,Partially Finished
- Has fireplace: No
Interior area
- Total structure area: 6,434
- Total interior livable area: 4,382 sqft
- Finished area above ground: 4,382
- Finished area below ground: 0
Property
Parking
- Total spaces: 3
- Parking features: Garage Faces Side, Garage Door Opener, Inside Entrance, Asphalt, Private, Attached, Driveway, On Street
- Attached garage spaces: 3
- Has uncovered spaces: Yes
Accessibility
- Accessibility features: None
Features
- Levels: Three
- Stories: 3
- Patio & porch: Deck, Patio
- Exterior features: Rain Gutters, Underground Lawn Sprinkler
- Pool features: None
- Spa features: Bath, Hot Tub
- Has view: Yes
- View description: Garden, Trees/Woods, Street
Lot
- Size: 1.97 Acres
- Features: Backs to Trees, Front Yard, Landscaped, Wooded, Private, Rear Yard, SideYard(s), Sloped, Middle Of Block
Details
- Additional structures: Above Grade, Below Grade
- Parcel number: 40B 5A 106A
- Zoning: A2
- Special conditions: Standard
Construction
Type & style
- Home type: SingleFamily
- Architectural style: Traditional
- Property subtype: Single Family Residence
Materials
- Stone, Stick Built, Vinyl Siding
- Foundation: Concrete Perimeter, Slab
- Roof: Asphalt
Condition
- New construction: No
- Year built: 2017
Details
- Builder model: Belair
- Builder name: SYG Associates, Inc.
Utilities & green energy
- Electric: 120/240V
- Sewer: Private Septic Tank
- Water: Well, Private
- Utilities for property: Propane
Community & HOA
Community
- Security: Exterior Cameras
- Subdivision: Poplar Hills Section 6
HOA
- Has HOA: Yes
- Amenities included: None
- Services included: Common Area Maintenance, Management, Insurance
- HOA fee: $150 quarterly
- HOA name: POPLAR HILLS SECTION 5 & BROOKRIDGE SECTION 2 HOA
Location
- Region: Stafford
Financial & listing details
- Price per square foot: $201/sqft
- Tax assessed value: $709,800
- Annual tax amount: $6,033
- Date on market: 3/18/2024
- Listing agreement: Exclusive Right To Sell
- Listing terms: Cash,Conventional,FHA,VA Loan
- Ownership: Fee Simple
- Road surface type: Black Top
Price history
| Date | Event | Price |
|---|---|---|
| 5/17/2024 | Sold | $879,000-2.3%$201/sqft |
Source:  Bright MLS #VAST2027908 Report a problem Bright MLS #VAST2027908 Report a problem | ||
| 4/5/2024 | Pending sale | $899,900$205/sqft |
Source: Bright MLS #VAST2027908 Report a problem | ||
| 3/18/2024 | Listed for sale | $899,900+20%$205/sqft |
Source: Bright MLS #VAST2027908 Report a problem | ||
| 9/30/2021 | Sold | $750,000+0%$171/sqft |
Source: Bright MLS #VAST2002126 Report a problem | ||
| 8/23/2021 | Pending sale | $749,900$171/sqft |
Source: Bright MLS #VAST2002126 Report a problem | ||
| 8/13/2021 | Listed for sale | $749,900+23.7%$171/sqft |
Source: Bright MLS #VAST2002126 Report a problem | ||
| 7/24/2017 | Sold | $606,198$138/sqft |
Source: Public Record Report a problem | ||
Public tax history
| Year | Property taxes | Tax assessment |
|---|---|---|
| 2025 | $7,059 +3.4% | $764,300 |
| 2024 | $6,830 +7.2% | $764,300 +7.7% |
| 2023 | $6,370 +5.6% | $709,800 |
| 2022 | $6,033 +10.6% | $709,800 +26.2% |
| 2021 | $5,454 | $562,300 |
| 2020 | $5,454 +5.9% | $562,300 +10.3% |
| 2019 | $5,149 +2% | $509,800 |
| 2018 | $5,047 | $509,800 +2.7% |
| 2017 | $5,047 +121.7% | $496,200 +372.6% |
| 2016 | $2,277 | $105,000 |
| 2015 | -- | $105,000 |
| 2014 | -- | -- |
Find assessor info on the county website
Neighborhood: 22554
Nearby homes
- $817,2004 bd5 ba5.5k sqft1705 Camp Geary Ln, Stafford, VA 22554Off Market
- $870,4004 bd4 ba5.4k sqft1701 Camp Geary Ln, Stafford, VA 22554Off Market
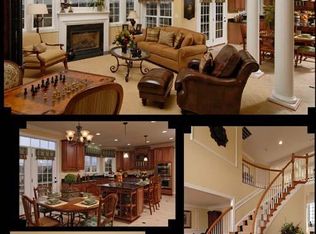
- $795,0004 bd4 ba4.2k sqft2507 Running Brook Ct, Stafford, VA 22554New Construction

- $905,0004 bd5 ba4.3k sqft1721 Camp Geary Ln, Stafford, VA 22554Off Market
- $815,6004 bd4 ba3.7k sqft1405 Camp Geary Ln, Stafford, VA 22554Off Market
- $759,5004 bd5 ba5.2k sqft2199 Camp Geary Ln, Stafford, VA 22554Sold
- $910,8004 bd5 ba5.4k sqft2500 Running Brook Ct, Stafford, VA 22554Off Market
- $936,1004 bd4 ba4.2k sqft2512 Running Brook Ct, Stafford, VA 22554Off Market
Nearby schools
GreatSchools rating
- 6/10Stafford Elementary SchoolGrades: K-5Distance: 5.2 mi
- 4/10Stafford Middle SchoolGrades: 6-8Distance: 4.4 mi
- 5/10Brooke Point High SchoolGrades: 9-12Distance: 4.2 mi
Schools provided by the listing agent
- Elementary: Stafford
- Middle: Stafford
- High: Brooke Point
- District: Stafford County Public Schools
Source: Bright MLS. This data may not be complete. We recommend contacting the local school district to confirm school assignments for this home.
Get a cash offer in 3 minutes
Find out how much your home could sell for in as little as 3 minutes with a no-obligation cash offer.
Estimated market value
$906,300
Get a cash offer in 3 minutes
Find out how much your home could sell for in as little as 3 minutes with a no-obligation cash offer.
Estimated market value
$906,300
- Virginia
- Stafford County
- Stafford
- 22554
- 1603 Camp Geary Ln
Nearby cities
Nearby neighborhoods
Nearby zip codes
Other Stafford Topics
