Seller will review Back Up Offers. Seller has finished the basement—Rec Room, Bedroom, and Full Bath! This is an incredible opportunity—the Seller is motivated, and the price reflects it! Welcome home to Poplar Hills in Camp Geary Estates, where opportunities like this are rarely available in Stafford County. Situated on a private cul-de-sac acreage homesite, this property offers the perfect blend of space, privacy, and convenience. Step through the front door and experience main-level living at its finest. The thoughtfully designed layout features a spacious Primary Suite along with two additional bedrooms—all on the main level for ultimate comfort and ease. The NINE foot ceilings make this home so open and airy on both the main level and lower level! The gourmet kitchen is truly a standout, showcasing upgraded THOR appliances and stunning quartz countertops, creating the perfect space for cooking and entertaining.The Dry bar is the perfect spot to enhance the entertaining needs! The open floor plan seamlessly connects the kitchen, dining area, family room, and a cozy sitting space—ideal for everyday living and hosting guests. Even more value is on the way with the soon-to-be-finished basement, adding a Rec Room, Bedroom, and Full Bath—perfect for additional living space, guests, or a home office. The location is exceptional! Directly across the street from Crow’s Nest Nature Preserve, you’ll enjoy easy access to boating, fishing, bird watching, and scenic outdoor adventures. Just down the road is Aquia Landing where weekends can be enjoyed at "the beach"! Convenient access to the new Publix, shopping, numerous dining options, and entertainment. There is also the Jeff Rouse Swim and Sport Center for your "work out" needs. Of course, Garrisonville Road in Stafford has a huge variety of shopping and dining options. Lastly, commuting is a breeze with quick access to I-95, the VRE at Brooke Station, the Bus and a number of Commuter Lots. Truly the best of both worlds, a quiet lifestyle at home with easy access to work!
Under contract
Price cut: $25K (6/18)
$795,000
2507 Running Brook Ct, Stafford, VA 22554
4beds
4,202sqft
:
Get pre-qualified$4,981/mo
Single Family Residence
Built in 2026
4.64 Acres Lot
$794,400 Zestimate®
$189/sqft
$50/mo HOA
What's special
Stunning quartz countertopsPrivate cul-de-sac acreage homesiteUpgraded thor appliancesGourmet kitchenSpacious primary suite
- 125 days |
- 130 |
- 6 |
Zillow last checked:
Listing updated:
Listed by:
Heidi Jerakis 703-585-4098,
Berkshire Hathaway HomeServices PenFed Realty 703-396-6000
Source: Bright MLS,MLS#: VAST2046420
Facts & features
Interior
Bedrooms & bathrooms
- Bedrooms: 4
- Bathrooms: 4
- Full bathrooms: 3
- 1/2 bathrooms: 1
- Main level bathrooms: 3
- Main level bedrooms: 3
Rooms
- Room types: Living Room, Dining Room, Primary Bedroom, Bedroom 2, Bedroom 3, Bedroom 4, Kitchen, Family Room, Breakfast Room, Recreation Room, Bathroom 2, Primary Bathroom, Full Bath, Half Bath
Primary bedroom
- Level: Main
- Area: 270 Square Feet
- Dimensions: 15 X 18
Bedroom 2
- Level: Main
- Area: 154 Square Feet
- Dimensions: 11 X 14
Bedroom 3
- Level: Main
- Area: 196 Square Feet
- Dimensions: 14 X 14
Bedroom 4
- Features: Flooring - Luxury Vinyl Plank
- Level: Lower
Primary bathroom
- Level: Main
- Area: 150 Square Feet
- Dimensions: 15 X 10
Bathroom 2
- Level: Main
Breakfast room
- Level: Main
- Area: 308 Square Feet
- Dimensions: 11 X 28
Dining room
- Level: Main
- Area: 180 Square Feet
- Dimensions: 12 X 15
Family room
- Level: Main
Other
- Level: Lower
Half bath
- Level: Main
Kitchen
- Level: Main
- Area: 120 Square Feet
- Dimensions: 10 X 12
Living room
- Level: Main
- Area: 182 Square Feet
- Dimensions: 13 X 14
Recreation room
- Features: Flooring - Luxury Vinyl Plank
- Level: Lower
Heating
- Forced Air, Propane
Cooling
- Central Air, Electric
Appliances
- Included: Dishwasher, Refrigerator, Range Hood, Oven/Range - Gas, Disposal, Water Heater
- Laundry: Main Level
Features
- Breakfast Area, Entry Level Bedroom, Family Room Off Kitchen, Open Floorplan, Eat-in Kitchen, Kitchen Island, Kitchen - Table Space, Primary Bath(s), Walk-In Closet(s), 9'+ Ceilings
- Basement: Full,Walk-Out Access,Windows,Partially Finished
- Has fireplace: No
Interior area
- Total structure area: 5,365
- Total interior livable area: 4,202 sqft
- Finished area above ground: 2,654
- Finished area below ground: 1,548
Property
Parking
- Total spaces: 7
- Parking features: Garage Door Opener, Garage Faces Side, Driveway, Attached
- Attached garage spaces: 3
- Uncovered spaces: 4
Accessibility
- Accessibility features: None
Features
- Levels: One
- Stories: 1
- Pool features: None
- Has view: Yes
- View description: Trees/Woods
Lot
- Size: 4.64 Acres
- Features: Private, Wooded, Rural
Details
- Additional structures: Above Grade, Below Grade
- Parcel number: 40B 5A 136
- Zoning: R
- Special conditions: Standard
Construction
Type & style
- Home type: SingleFamily
- Architectural style: Farmhouse/National Folk
- Property subtype: Single Family Residence
Materials
- Vinyl Siding
- Foundation: Concrete Perimeter
Condition
- Excellent
- New construction: Yes
- Year built: 2026
Details
- Builder model: GETTYSBURG
- Builder name: G & H HOMES
Utilities & green energy
- Sewer: Septic = # of BR
- Water: Well
Community & HOA
Community
- Subdivision: Camp Geary Estates
HOA
- Has HOA: Yes
- Services included: Common Area Maintenance, Trash
- HOA fee: $150 quarterly
Location
- Region: Stafford
Financial & listing details
- Price per square foot: $189/sqft
- Tax assessed value: $215,000
- Annual tax amount: $1,986
- Date on market: 3/24/2026
- Listing agreement: Exclusive Right To Sell
- Listing terms: Cash,Conventional,FHA,VA Loan
- Ownership: Fee Simple
Estimated market value
$794,400
$755,000 - $834,000
$4,453/mo
Price history
| Date | Event | Price |
|---|---|---|
| 6/27/2026 | Contingent | $795,000$189/sqft |
Source:  Bright MLS #VAST2046420 Report a problem Bright MLS #VAST2046420 Report a problem | ||
| 6/18/2026 | Price change | $795,000-3%$189/sqft |
Source: Bright MLS #VAST2046420 Report a problem | ||
| 4/15/2026 | Price change | $820,000+5.8%$195/sqft |
Source: Bright MLS #VAST2046420 Report a problem | ||
| 4/8/2026 | Price change | $775,000-3.1%$184/sqft |
Source: Bright MLS #VAST2046420 Report a problem | ||
| 3/24/2026 | Listed for sale | $800,000-5.9%$190/sqft |
Source: Bright MLS #VAST2046420 Report a problem | ||
| 2/25/2026 | Listing removed | $849,990$202/sqft |
Source: Bright MLS #VAST2043562 Report a problem | ||
| 2/18/2026 | Price change | $849,990-1.7%$202/sqft |
Source: Bright MLS #VAST2043562 Report a problem | ||
| 12/5/2025 | Price change | $864,990+0.6%$206/sqft |
Source: Bright MLS #VAST2043562 Report a problem | ||
| 10/15/2025 | Price change | $859,9000%$205/sqft |
Source: Bright MLS #VAST2043562 Report a problem | ||
| 8/31/2025 | Price change | $859,990+0%$205/sqft |
Source: Bright MLS #VAST2041962 Report a problem | ||
| 8/29/2025 | Listed for sale | $859,900$205/sqft |
Source: Bright MLS #VAST2041962 Report a problem | ||
Public tax history
| Year | Property taxes | Tax assessment |
|---|---|---|
| 2025 | $1,986 +3.4% | $215,000 |
| 2024 | $1,921 -0.4% | $215,000 |
| 2023 | $1,930 +5.6% | $215,000 |
| 2022 | $1,828 +50.7% | $215,000 +72% |
| 2021 | $1,213 | $125,000 |
| 2020 | $1,213 -4% | $125,000 |
| 2019 | $1,263 +2% | $125,000 |
| 2018 | $1,238 | $125,000 |
| 2017 | $1,238 | $125,000 |
| 2016 | $1,238 | $125,000 |
| 2015 | -- | $125,000 |
| 2014 | -- | -- |
Find assessor info on the county website
Monthly payment
Est. payment
Payment breakdown
Explore the cost of this home by adjusting the details. Changes won't be saved.Climate risks
Neighborhood: 22554
Nearby schools
GreatSchools rating
- 6/10Stafford Elementary SchoolGrades: K-5Distance: 5.3 mi
- 4/10Stafford Middle SchoolGrades: 6-8Distance: 4.5 mi
- 5/10Brooke Point High SchoolGrades: 9-12Distance: 4.3 mi
Schools provided by the listing agent
- District: Stafford County Public Schools
Source: Bright MLS. This data may not be complete. We recommend contacting the local school district to confirm school assignments for this home.
- $879,0004 bd5 ba4.3k sqft1603 Camp Geary Ln, Stafford, VA 22554Sold
- $907,6004 bd5 ba5.4k sqft2500 Running Brook Ct, Stafford, VA 22554Off Market
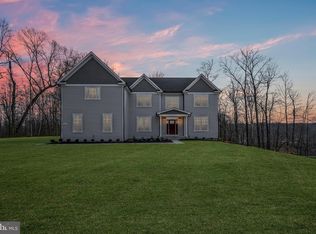
- $933,4004 bd4 ba4.2k sqft2512 Running Brook Ct, Stafford, VA 22554Off Market
- $714,9003 bd3 ba2k sqft2501 Running Brook Ct, Stafford, VA 22554Off Market
- $1,021,6004 bd5 ba4.8k sqft2506 Running Brook Ct, Stafford, VA 22554Off Market
- $867,0004 bd4 ba5.4k sqft1701 Camp Geary Ln, Stafford, VA 22554Off Market
- $944,4505 bd6 ba7.4k sqftLOT 137 Running Brook Ct, Stafford, VA 22554Sold
- $819,0004 bd4 ba3.7k sqft1405 Camp Geary Ln, Stafford, VA 22554Off Market
A local agent can set up tours, give advice and negotiate with sellers.
Similar homes
- $799,9004 bd3 ba3.3k sqftLOT 2 Forest Flower, Stafford, VA 22554New Construction

 MLS ID #VAST2045978, Leslie Mytrysak, Coldwell Banker Elite. Bright MLS
 - $779,9004 bd3 ba3k sqftLOT 4 Forest Flower Dr, Stafford, VA 22554New Construction
 MLS ID #VAST2046284, Leslie Mytrysak, Coldwell Banker Elite. Bright MLS
 - $845,0005 bd4 ba4.1k sqft124 Brooke Point Ct, Stafford, VA 22554For Sale
 MLS ID #VAST2051714, Phillip Brown, Real Broker, LLC. Bright MLS
 - $769,9004 bd3 ba2.9k sqftLOT 5 Forest Flower Dr, Stafford, VA 22554New Construction
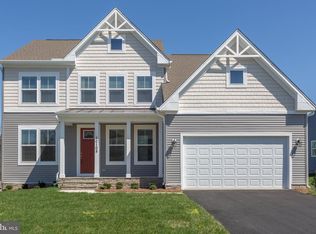 MLS ID #VAST2046192, Leslie Mytrysak, Coldwell Banker Elite. Bright MLS
 - $829,9907 bd4 ba4.5k sqft30 Southern View Dr, Stafford, VA 22554For SaleMLS ID #VAST2051904, Ashleigh Topping, Porch & Stable Realty, LLC. Bright MLS
- $808,0004 bd4 ba3.6k sqft207 Southern View Dr, Fredericksburg, VA 22405For SaleMLS ID #VAST2050768, Kai Harris, Pearson Smith Realty LLC. Bright MLS
- $724,9004 bd3 ba3.3k sqft163 Norman Rd, Stafford, VA 22554New ConstructionBright MLS
- $709,9004 bd4 ba3.4k sqft159 Norman Rd, Stafford, VA 22554New ConstructionBright MLS
- $768,5004 bd4 ba3.4k sqft457 Gladiola Way, Stafford, VA 22554For SaleMLS ID #VAST2052126, Ms. Cynthia W Fleet, Elite Realty. Bright MLS
- $859,0005 bd4 ba5.1k sqft1002 Potomac Dr, Stafford, VA 22554For SaleMLS ID #VAST2049994, Karen Jones, Samson Properties. Bright MLS
- $814,9004 bd3 ba3k sqftLOT 45 Hampstead Farm Ln, Stafford, VA 22556New ConstructionMLS ID #VAST2043818, Leslie Mytrysak, Coldwell Banker Elite. Bright MLS
- $699,9005 bd4 ba3.6k sqft209 McKittrick Dr, Stafford, VA 22554For SaleMLS ID #VAST2052058, Abuzar Waleed, RE/MAX Galaxy. Bright MLS
- $685,0004 bd4 ba3.5k sqft409 Vandegrift Rd, Stafford, VA 22554For SaleMLS ID #VAST2050910, Haben Woldemichael, Nest Realty Fredericksburg. Bright MLS
- $799,9995 bd4 ba3.6k sqft22 Rock Hill Church Rd, Stafford, VA 22556For SaleMLS ID #VAST2051752, Dilara Wentz, Keller Williams Capital Properties. Bright MLS
- $899,9006 bd5 ba4.3k sqft420 Pear Blossom Rd, Stafford, VA 22554For SaleMLS ID #VAST2051006, Carole Riddle, Century 21 Redwood Realty. Bright MLS
- $849,9005 bd4 ba3.2k sqft3413 Aquia Dr, Stafford, VA 22554New ConstructionMLS ID #VAST2051622, Emily Schroeder, MacDoc Property Mangement LLC. Bright MLS
- $774,0004 bd4 ba3.4k sqft13005 N French Ct, Fredericksburg, VA 22407For SaleMLS ID #VASP2043498, Mike Scelzo, Hometown Realty Services, Inc.. Bright MLS
- $820,0005 bd3 ba3.9k sqft717 Long Meadow Dr, Fredericksburg, VA 22406For SaleMLS ID #VAST2052160, Yvonne Reed-Carlock, EXP Realty, LLC. Bright MLS
- $824,5006 bd5 ba4.3k sqft54 Boxelder Dr, Stafford, VA 22554For SaleMLS ID #VAST2047582, Stephanie Hiner, Berkshire Hathaway HomeServices PenFed Realty. Bright MLS
- $749,9005 bd4 ba4.2k sqft9 Falling Water Ct, Fredericksburg, VA 22405For SaleMLS ID #VAST2050214, BJ Holycross, CENTURY 21 New Millennium. Bright MLS
