Skip main navigation
Off market
  • $275,300

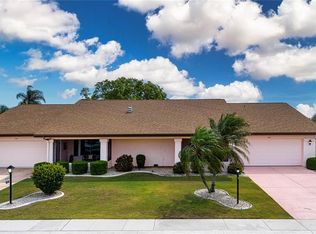
    1603 Dower Way, Sun City Center, FL 33573

    2beds
    1,802sqft
    Single Family Residence
    Built in 1986
    5,201 Square Feet Lot
    $275,300 Zestimate®
    $153/sqft
    $2,113 Estimated rent

    Home value

    $275,300

    $259,000 - $292,000

    $2,113/mo

    Zestimate® history
    Loading
    Loading...

    Owner options

    List your home for rent

    $2,113/mo

    Rent Zestimate®

    Find your next renter with Zillow Rental Manager. Plus, with online applications, you can quickly screen prospective tenants – for free.

    Learn more

    $2,113/mo

    Rent Zestimate®

    Refinance and save

    $2,007/mo

    Est. payment

    Refinancing to a lower rate could help reduce your monthly payments and save thousands over the life of the loan.

    See today's rates

    $2,007/mo

    Est. payment

    Explore your selling options

    Work with a Zillow partner agent

    Leverage their expertise and Zillow's premium Showcase listings to get your home seen by more buyers.

    Get started

    List with your own agent

    Get your home in front of millions of buyers by listing it on Zillow.

    Learn how to do it

    Sell it yourself

    Take full control of how buyers see your home on Zillow by listing For Sale by Owner (FSBO).

    List your home

    What's special

    GORGEOUS 2/2 WITH GLASS/SCREENED ENCLOSED LANAI AND WATER VIEW! FANTASTIC EAT-IN KITCHEN WITH AN ISLAND. PULL OUT DRAWERS, GRANITE COUNTERTOPS, NEWER CABINETS AND APPLIANCES. INSTANT HOT WATER TAP FOR YOUR MORNING CUP OF COFFEE OR TEA. CATHEDRAL CEILINGS IN KITCHEN, DINING ROOM AND LIVING ROOMS. BEAUTIFUL LAMINATE AND TILE FLOORING THROUGHOUT. LARGE MASTER SUITE WITH A WALK-IN CLOSET. SPACIOUS GUEST BEDROOM WITH A HANDICAP ACCESSIBLE SHOWER IN THE ADJOINING BATHROOM. INSIDE LAUNDRY ROOM. THE 3 TON AIR CONDITIONER IS ONE YEAR OLD. HURRICANE WINDOWS, SLIDING GLASS DOORS AND GARAGE DOOR. SLIDING SCREENS ON FRONT OF THE TWO CAR GARAGE. SAVE $$$ ON YOUR WATER BILL BY WATERING THE LAWN FROM ACACIA LAKE. VERY, VERY NICE BEAUMONT MODEL LOCATED IN SUN CITY CENTER THAT IS ONE OF FLORIDA'S PREMIER RETIREMENT COMMUNITIES. YOU WILL NEVER BE BORED WITH MEMBERSHIP IN THE COMMUNITY THAT OFFERS AMAZING FACILITIES, OVER 200 CLUBS , ARTS & CRAFTS, LIBRARY, INDOOR & OUTDOOR POOLS, TENNIS, FITNESS CENTER, SPA, COMPUTER CENTER, LAWN BOWLING & LOTS MORE ACTIVITIES JUST WAITING FOR YOU TO ENJOY. YOU MAY WANT TO LEAVE YOUR CAR AT HOME AS SUN CITY IS A UNIQUE COMMUNITY WHERE GOLF CARTS ARE THE 2ND MODE OF TRANSPORTATION. FROM THE UNIT IT IS ONLY A SHORT GOLF CART RIDE TO SHOPPING, BANKS, RESTAURANTS AND RECREATION CENTER. IT IS THE PERFECT LOCATION FOR A CONVENIENT CAR RIDE TO AIRPORTS, WORLD CLASS SHOPPING, DINING, PROFESSIONAL SPORTS, ENTERTAINMENT, SHOWS AND CONCERTS AND EASY ACCESS TO AWARD WINNING BEACHES. ENJOY YOUR NEW LIFE AND STAY ACTIVE HERE IN ONE OF THE COUNTRY'S HIGHEST RATED 55+ COMMUNITIES!

    This property is off market, which means it's not currently listed for sale or rent on Zillow. This may be different from what's available on other websites or public sources.

    Originating MLS: Tampa

    Facts & features

    Interior

    Bedrooms & bathrooms
    • Bedrooms: 2
    • Bathrooms: 2
    • Full bathrooms: 2
    Heating
    • Other
    Cooling
    • Central
    Appliances
    • Laundry: Inside, Laundry Room
    Features
    • Ceiling Fans(s), Eating Space In Kitchen, Master Bedroom Downstairs, Split Bedroom, Walk-In Closet(s), Window Treatments, Cathedral Ceiling(s)
    • Flooring: Tile, Other, Concrete, Hardwood, Linoleum / Vinyl
    • Windows: Window Treatments
    Interior area
    • Structure area source: Public Records
    • Total interior livable area: 1,802 sqft

    Property

    Parking
    • Total spaces: 2
    • Parking features: Garage
    Accessibility
    • Accessibility features: Handicap Modified, Customized Wheelchair Accessible
    Features
    • Levels: One
    • Patio & porch: Patio
    • Exterior features: Stucco
    • Has view: Yes
    • View description: Territorial
    • Body of water: ACACIA LAKE
    Lot
    • Size: 5,201 sqft
    • Dimensions: 52X100
    • Features: In County, Cul-de-sac
    • Residential vegetation: Mature Landscaping
    Details
    • Parcel number: 2032062X4000004000370U
    • Zoning: PD-MU

    Construction

    Type & style
    • Home type: SingleFamily
    • Property subtype: Single Family Residence
    Materials
    • masonry
    • Roof: Composition
    Condition
    • Completed
    • Year built: 1986

    Utilities & green energy

    • Sewer: Public Sewer
    • Water: Public
    • Utilities for property: Electricity Connected, Phone Available, Sewer Connected, BB/HS Internet Available, Cable Available, Water Connected

    Community & neighborhood

    Security
    • Security features: Smoke Detector(s)
    Location
    • Region: Sun City Center
    • Subdivision: SUN CITY CENTER UNIT 47

    HOA & financial

    HOA
    • Has HOA: Yes
    • HOA fee: $99 monthly
    • Amenities included: Clubhouse, Fitness Center, Pool, Spa/Hot Tub, Tennis Court(s), Shuffleboard Court, Recreation Facilities, Basketball Court, Sauna, Pickleball Court(s)
    • Services included: Maintenance Grounds

    Other

    Other facts
    • Additional Parcels YN: 0
    • Additional Rooms: Attic, Inside Utility, Formal Dining Room Separate, Formal Living Room Separate, Florida Room
    • Appliances: Dishwasher, Disposal, Range, Refrigerator, Microwave, Washer, Dryer
    • Association Fee Requirement: Required
    • Attached Garage YN: 1
    • Available For Lease YN: 1
    • Community Features: Deed Restrictions, Fitness, Golf Carts OK, Tennis Courts, Golf, Association Recreation - Owned, Wheelchair Access, Handicap Modified
    • Construction Materials: Block
    • Cooling: Central Air
    • Country: US
    • Building Area Source: Public Records
    • Disclosures: Seller Property Disclosure
    • DPRYN: 1
    • Exist Lse Tenant YN: 0
    • Fireplace YN: 0
    • Flood Zone Code: X
    • Flooring: Ceramic Tile, Laminate
    • Foundation Details: Slab
    • Garage YN: 1
    • Heating: Central, Electric
    • Exterior Features: Irrigation System
    • Homestead YN: 1
    • Interior Features: Ceiling Fans(s), Eating Space In Kitchen, Master Bedroom Downstairs, Split Bedroom, Walk-In Closet(s), Window Treatments, Cathedral Ceiling(s)
    • Listing Service: Full Service
    • Listing Terms: Cash, Conventional
    • Lot Features: In County, Cul-de-sac
    • Major Change Type: Pending
    • Mls Status: Pending
    • New Construction YN: 0
    • Other Exemptions YN: 0
    • Ownership: Fee Simple
    • Parking Features: Garage Door Opener, Driveway
    • Patio And Porch Features: Patio
    • Pets Allowed: Yes
    • Planned Unit Development YN: 1
    • Pool Private YN: 0
    • Utilities: Electricity Connected, Phone Available, Sewer Connected, BB/HS Internet Available, Cable Available, Water Connected
    • Previous Status: Active
    • Property Sub Type: Single Family Residence
    • Property Type: Residential
    • Vegetation: Mature Landscaping
    • Roof: Shingle
    • Security Features: Smoke Detector(s)
    • Sewer: Public Sewer
    • Syndicate To: Homes.com, HomeSnap, Realtor.com, International MLS
    • Water Access YN: 0
    • Water Extras YN: 0
    • Waterfront Feet Total: 0
    • Waterfront YN: 0
    • Water Source: Public
    • Accessibility Features: Handicap Modified, Customized Wheelchair Accessible
    • Association Fee Frequency: Quarterly
    • Laundry Features: Inside, Laundry Room
    • Lease Restrictions YN: 1
    • Number Of Pets: 2
    • Association Approval Required YN: 1
    • Association Fee Includes: Maintenance Grounds
    • Association Amenities: Clubhouse, Fitness Center, Pool, Spa/Hot Tub, Tennis Court(s), Shuffleboard Court, Recreation Facilities, Basketball Court, Sauna, Pickleball Court(s)
    • Property Condition: Completed
    • Zoning Compatible YN: 1
    • Condo Land Included YN: 1
    • Levels: One
    • View: Water
    • Water View: Lake
    • Water View YN: 1
    • Public Survey Range: 20
    • Pet Size: Medium (36-60 Lbs.)
    • Representation: Seller Represented
    • County Or Parish: Hillsborough
    • List Agent AOR: Tampa
    • List AOR: Tampa
    • Direction Faces: West
    • Number Of Lots: 1
    • Room Count: 7
    • Window Features: Window Treatments
    • Minimum Lease: 1-2 Years
    • Num Of Own Years Prior To Lse: 1
    • Stories Total: 1
    • Furnished: Furnished Or Unfurnished
    • Year Built: 1986
    • Public Survey Section: 06
    • Association Fee: 297.00
    • MLS Area Major: 33573 - Sun City Center / Ruskin
    • Zoning: PD-MU
    • Building Area Total: 2282.00
    • Living Area: 1802.00
    • Lot Size Dimensions: 52X100
    • Complex Community Name NCCB: SUN CITY CENTER
    • Water Body Name: ACACIA LAKE
    • Subdivision Name: SUN CITY CENTER UNIT 47
    • Additional Lease Restrictions: One occupant must be age 55+.
    • Association Name: Kathy Trimmer
    • Tax Year: 2020
    • Total Acreage: 0 to less than 1/4
    • Flood Zone Date: 2021-03-17
    • Additional Water Information: Lawn watered from the lake
    • Approval Process: Submit copy of lease and drivers license to Sun City Center Community Association
    • Tax Annual Amount: 1175.56
    • Listing terms: Cash, Conventional
    • Ownership: Fee Simple

    Price history

    DateEventPrice
    5/6/2021Sold$265,000+2%$147/sqft
    Source: Stellar MLS #T3299539 Report a problem
    4/8/2021Pending sale$259,900$144/sqft
    Source: Stellar MLS #T3299539 Report a problem
    4/6/2021Listed for sale$259,900+128%$144/sqft
    Source: Stellar MLS #T3299539 Report a problem
    9/20/2012Sold$114,000$63/sqft
    Source: Public Record Report a problem

    Public tax history

    YearProperty taxesTax assessment
    2025$4,971 +12.3%$286,399 +6%
    2024$4,428 +3.9%$270,074 +3%
    2023$4,262 -10.5%$262,208 +6.1%
    2022$4,762 +270.8%$247,229 +134.1%
    2021$1,284 +9.3%$105,600 +1.4%
    2020$1,176 +7.7%$104,142 +2.3%
    2019$1,092 $101,801 +1.9%
    2018$1,092 +4.8%$99,903 -17.9%
    2017$1,042 +1.7%$121,752 +27%
    2016$1,025 +1.3%$95,835 +0.7%
    2015$1,012 +0.4%$95,169 +0.8%
    2014$1,008 $94,414 +1.5%
    2013$1,008 +2.2%$93,019 +19%
    2012$986 -4.9%$78,170 -3%
    2011$1,036 -10.7%$80,552 -7.8%
    2010$1,160 -9.4%$87,372 -6.4%
    2009$1,280 -0.1%$93,377 -0.4%
    2008$1,282 -15%$93,777 +3%
    2007$1,508 -3.7%$91,046 +2.5%
    2006$1,566 +0.7%$88,825 +3%
    2005$1,555 $86,238 +3%
    2004-- $83,726 +1.9%
    2003-- $82,165 +2.4%
    2002-- $80,239 +1.6%
    2001-- $78,977 -2.7%
    2000$1,395 $81,148

    Find assessor info on the county website

    Neighborhood: 33573

    Nearby schools

    GreatSchools rating
    Get a cash offer in 3 minutes
    Find out how much your home could sell for in as little as 3 minutes with a no-obligation cash offer.
    Estimated market value
    $275,300
    Get a cash offer in 3 minutes
    Find out how much your home could sell for in as little as 3 minutes with a no-obligation cash offer.
    Estimated market value
    $275,300